

Successful steel building solutions are won or lost long before the first shovel hits the dirt. The initial planning phase is everything—it’s where your budget gets set, your timeline takes shape, and the final outcome is truly defined.
Get this part right, and you’re setting yourself up for a smooth ride. A well-thought-out plan from day one ensures your vision is practical, compliant with local codes, and financially sound.
Planning Your Steel Building Project From the Ground Up
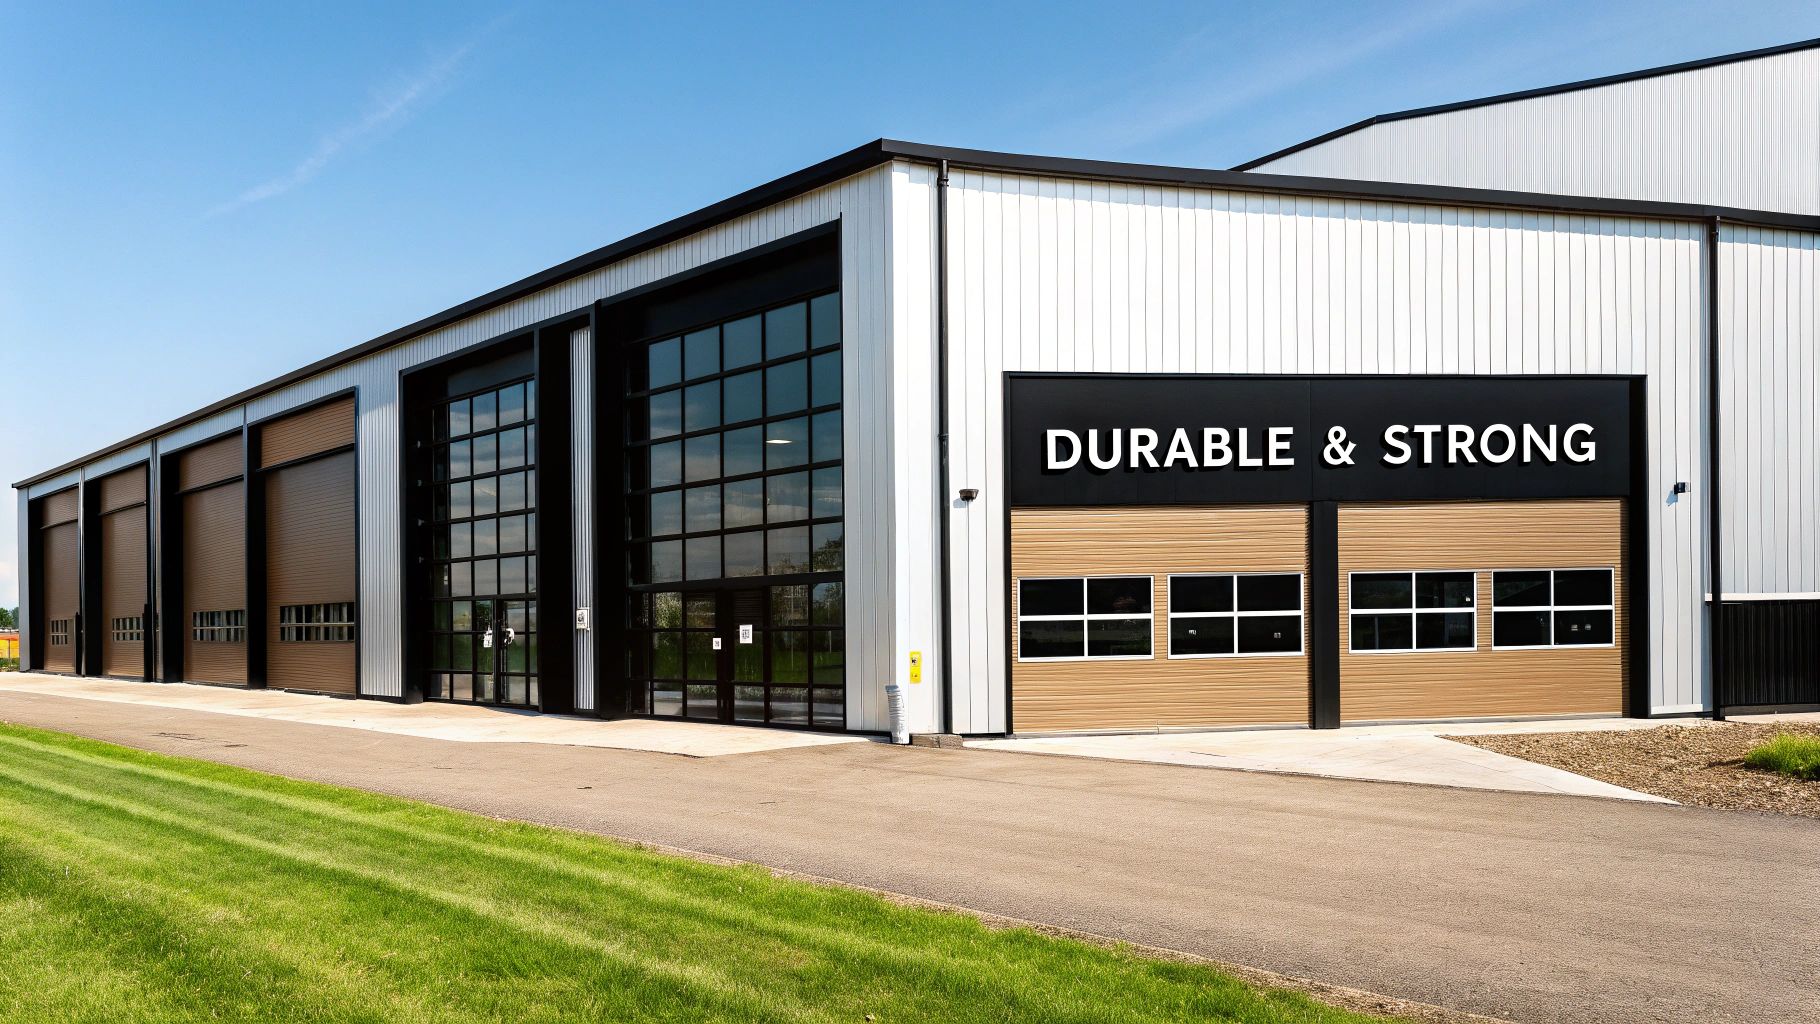
A great project starts well before the first piece of steel is cut or the concrete is poured. This foundational planning phase is where an idea gets translated into an actionable blueprint, balancing what you need with the practical realities of construction.
Skipping or rushing these early steps almost always leads to costly change orders and frustrating delays down the road.
Your first move? A thorough needs assessment. Don’t just say you want “a new building.” Dig into the nitty-gritty of its purpose. Will it be a manufacturing facility humming with heavy machinery, a climate-controlled warehouse protecting sensitive inventory, or a commercial retail space? The answer to that question will ripple through every decision you make from here on out.
Defining Your Building’s Core Requirements
Think of this as creating a spec sheet for your future structure. Getting this clarity is absolutely essential for your designers, engineers, and general contractor to understand the scope and give you an accurate estimate.
Here are the key questions you need to answer:
- Purpose and Workflow: How will people actually use the space every day? Map out the flow of people, equipment, and materials to figure out the best layout and where doors should go.
- Square Footage: Calculating the necessary floor space is obvious, but don’t forget about vertical height. A building meant for storing RVs has completely different height requirements than a simple workshop.
- Clear-Span Needs: Do you need a wide-open interior without any support columns getting in the way? This is a huge advantage of steel construction and is perfect for warehouses, hangars, and athletic facilities.
- Essential Features: Make a list of all your must-haves. This could be specific insulation R-values for energy efficiency, ventilation systems, skylights for natural light, or the number and type of access doors (roll-up vs. personnel).
A common oversight is underestimating future needs. It’s far cheaper to plan for a slightly larger footprint or include knockout wall panels for future expansion now than it is to tackle a major addition later on.
Site Selection and Due Diligence
The piece of land you build on is just as important as the building itself. A lot that looks perfect on the surface can hide some expensive problems if you don’t do your homework. Site selection means digging into zoning laws, soil conditions, and accessibility to make sure the location is truly viable.
For example, a plot of land zoned for “light commercial” might not allow for heavy industrial operations. In the same vein, poor soil conditions could demand extensive (and costly) foundation work, which can blow up your budget. Your team, especially a trusted local general contractor, can help you navigate these municipal hoops and get the necessary site evaluations done. As you’re planning, don’t forget the heavy machinery you’ll need; a good guide to construction equipment hire can be a lifesaver.
Assembling Your Expert Project Team
Putting up a steel building isn’t a one-person show; it takes a team of professionals working in sync. Getting the right group together early on ensures communication is seamless and the project flows smoothly from concept to completion.
Your core team should include:
- An Architect: To turn your vision into a functional and aesthetically pleasing design.
- A Structural Engineer: To guarantee the building’s design is safe, sound, and meets all local load requirements for things like snow, wind, and seismic activity.
- A General Contractor: A firm like Harris Constructors becomes the central hub, managing every part of the project—from permits and site work to coordinating subcontractors and keeping everything on schedule and on budget.
Choosing a general contractor who has specific experience with steel buildings in your area gives you a massive advantage. Here at our offices at 975 Automation Dr, Windsor, CO 80550, our team brings local knowledge that can speed up permitting and ensure the design accounts for our unique regional climate challenges. They become your single point of contact, turning a complex process into a managed, predictable experience.
From Concept to Blueprint: The Design and Engineering Phase
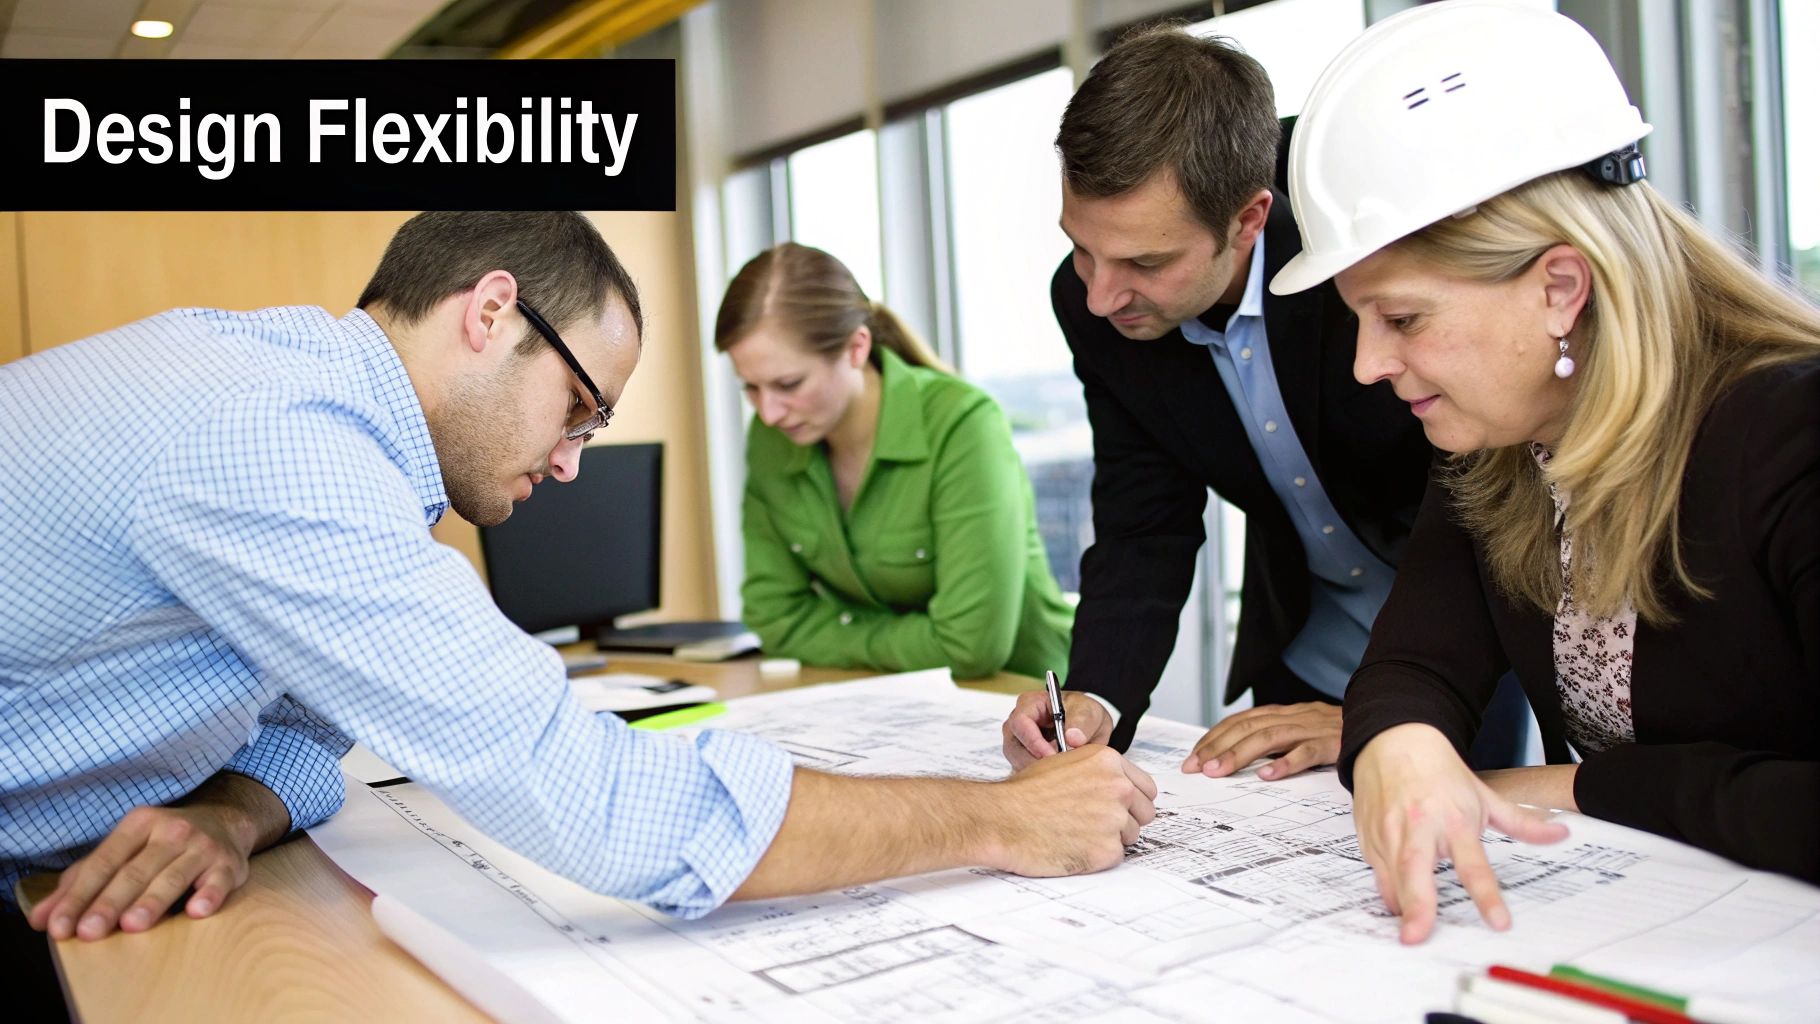
Once your initial plan is set, the project moves from a big-picture vision into the nitty-gritty of design and engineering. This is where abstract ideas get translated into the precise, technical blueprints that will guide every single cut, weld, and bolt.
This stage is a deeply collaborative dance between you, your architect, and your structural engineering team. Their job is to create a design that not only works for your day-to-day operations but also meets all local building codes and environmental load requirements.
For instance, a building in Windsor, CO, has to be engineered to handle heavy snow loads, while a structure near the coast needs to stand up to intense wind pressures. These calculations aren’t just suggestions—they form the backbone of a safe, durable building.
The Power of Pre-Engineered Metal Buildings
This is where the real advantages of a pre-engineered metal building (PEMB) start to shine. Don’t let the “pre-engineered” part fool you; it doesn’t mean “one-size-fits-all.” It actually refers to an incredibly efficient design process where proven, high-quality systems and components are customized for your specific project.
This approach significantly speeds up the engineering timeline and slashes material waste, which often leads to major cost savings compared to old-school construction. It’s a huge reason why so many commercial and industrial projects are turning to steel.
The industry is seeing more ambitious projects than ever. Between 2023 and 2024, the average project tonnage in steel construction jumped by 38% (from 1,742 to 2,394 tons), and the average square footage shot up by 26% (from 407,839 to 493,040 sq ft). These numbers prove that businesses aren’t just choosing steel more often—they’re building bigger and bolder.
Making Key Design Decisions
During this phase, you’ll work with your team to lock in several critical parts of the structure. Every choice you make here will affect the building’s performance, final cost, and long-term maintenance needs.
Here are the primary design decisions you’ll be making:
- Primary and Secondary Framing: The primary framing is your building’s main skeleton—think of the massive I-beams. The secondary framing, like purlins and girts, runs between those main frames to support the roof and wall panels. The size and spacing here are all engineered based on your building’s dimensions and local load requirements.
- Roof and Wall Panels: You’ll need to pick the gauge (thickness), profile, and color of the metal panels. This decision impacts not just how the building looks, but also its durability and how well it keeps the weather out. Options range from standard ribbed panels to architectural insulated metal panels (IMPs) for top-tier energy efficiency.
- Integrating Components: Now is the time to nail down the exact locations and specs for all the accessories. This includes windows, personnel doors, large roll-up doors, ventilation systems like louvers or ridge vents, and skylights.
A critical tip: Be absolutely certain about the size and placement of large door openings at this stage. Trying to change the framing to fit a different door size after the engineering is done is a painful and expensive change order.
The final output of this entire phase is a complete set of stamped engineering drawings. These are the official documents, certified by a licensed engineer, that serve as the final word on your building’s design. They have every detail needed to get your permits and act as the exact instructions for the fabrication plant. With these blueprints, your concept is officially ready to become a reality. A great way to ensure this phase is handled effectively is by exploring the comprehensive general contracting services a skilled team can offer.
Navigating Steel Fabrication and Market Realities
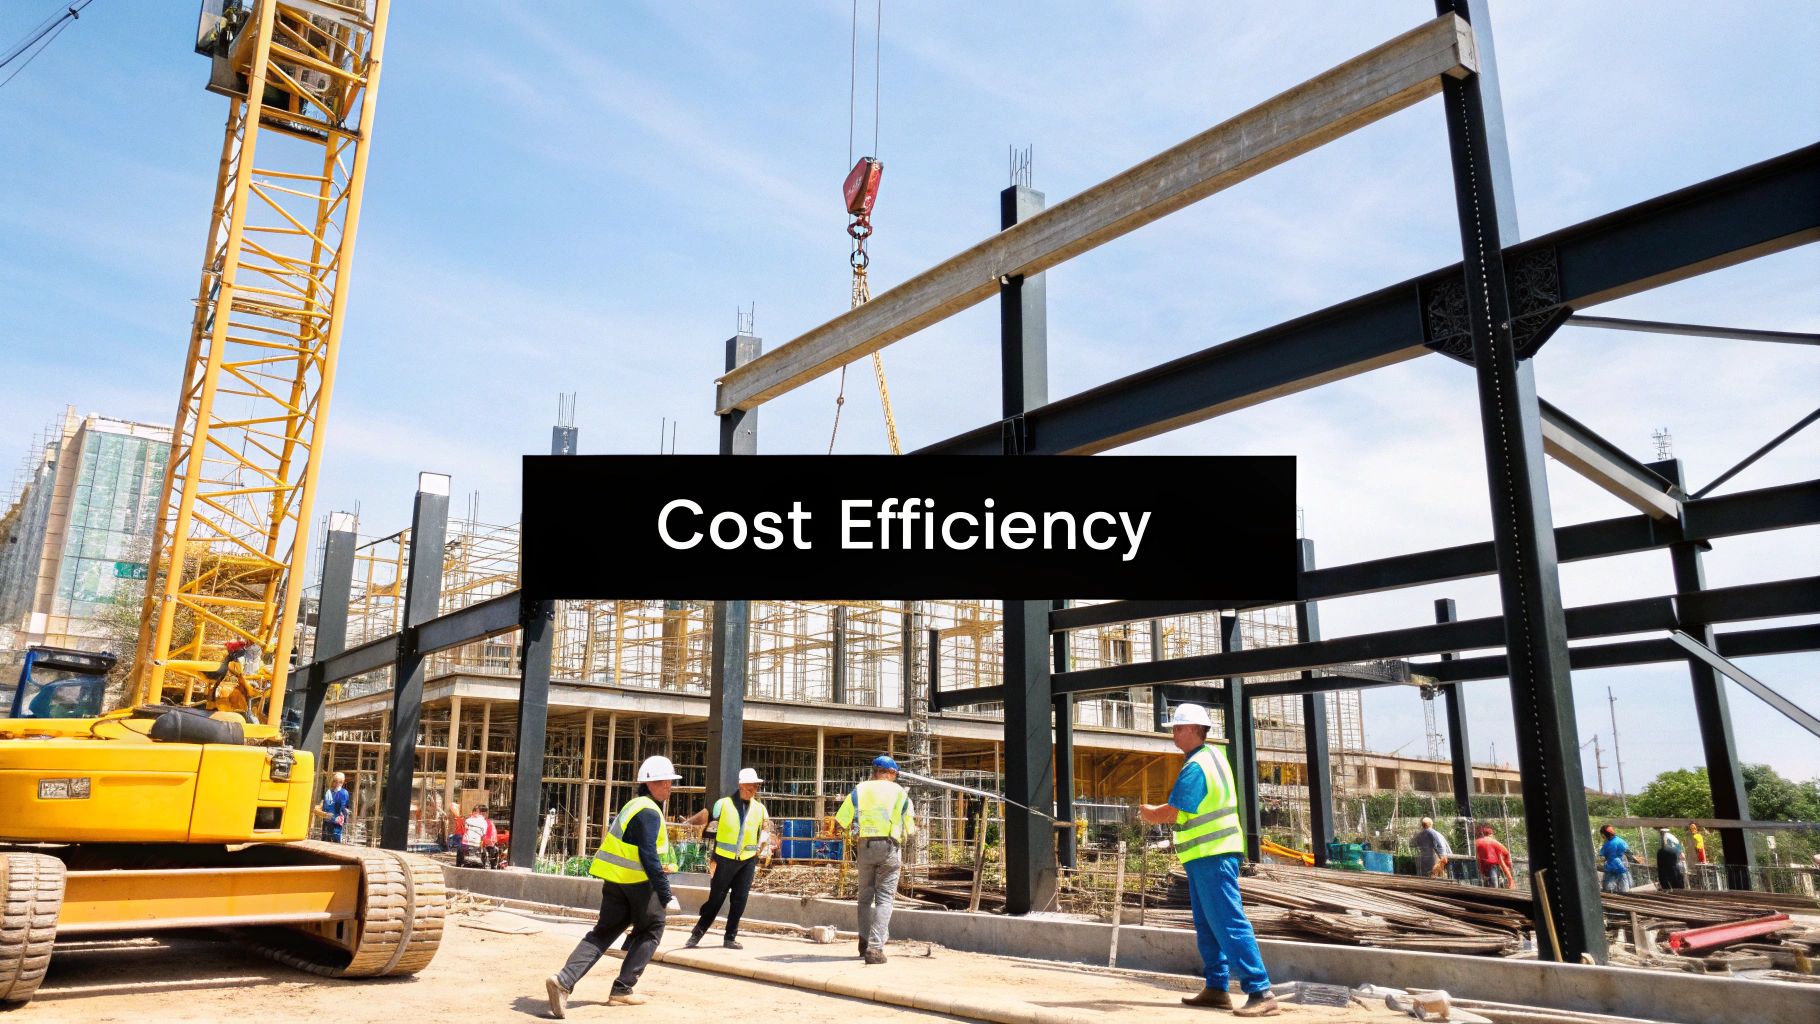
Once your engineering drawings get that final stamp of approval, the project leaps from paper to production. This is where the real magic happens. The focus shifts to the fabrication plant, where raw steel is meticulously shaped into the bones of your future building.
It’s far more than just bending metal. This is a high-tech manufacturing operation where every single cut, weld, and punched hole is executed with incredible precision. Seeing this process firsthand gives you a deep appreciation for the quality that’s built into a pre-engineered steel building long before it ever arrives on your site.
Inside the Fabrication Plant
Think of the fabrication plant as the birthplace of your building. This is where massive steel coils and heavy beams are transformed by advanced machinery.
The primary frames—those huge I-beams forming the main structure—are cut and welded together using automated systems. This ensures every piece is identical and meets exacting standards. At the same time, secondary components like purlins and girts are roll-formed from coils, shaping flat steel into profiles that are both lightweight and incredibly strong.
Quality control is relentless here. Every component is cross-checked against the engineering drawings. Welds are inspected, bolt holes are verified for perfect alignment, and each piece gets a specific part number. This system is what makes the on-site assembly so smooth—it’s like a giant, perfectly organized construction kit where you know every single piece will fit.
Understanding Steel Market Dynamics
While your building is being fabricated, it’s smart to keep an eye on the broader steel market. Steel is a commodity, and its price swings based on a complex web of global supply and domestic demand. Being aware of these trends can seriously impact your final cost.
The market has been on a wild ride. We saw prices peak around $2,100 per metric ton back in 2021, thanks to supply chain chaos and a surge in demand. While things have settled, new tariffs and the fact that U.S. mills are only running at about 75% capacity keep prices firm.
This creates a unique situation. Locking in a contract in 2025 could be a savvy move, protecting you from potential price hikes down the road. You can get a deeper dive into these steel market trends and their implications for builders.
For anyone in the steel building game, timing is everything. Watching market forecasts and partnering with a contractor who gets these economic pressures can save you tens of thousands. Locking in your price before a new tariff hits or seasonal demand spikes is a huge strategic advantage.
Key Factors Influencing Steel Building Costs
The raw price of steel is just one piece of the puzzle. Several other variables will shape the final cost of your project. Knowing what to look for helps you make smarter decisions from the get-go.
The table below breaks down the main factors that drive your project’s budget.
Key Factors Influencing Steel Building Costs
| Cost Factor | Description | Impact on Budget |
|---|---|---|
| Design Complexity | Intricate roof lines, multiple interior columns, or non-standard bay spacing. | Simple rectangular designs are the most cost-effective. Complexity adds to engineering and fabrication time, increasing costs. |
| Geographic Location | The distance from the fabrication plant to your job site. | Shipping is a significant cost. The further away you are, the higher the freight charges will be. |
| Local Building Codes | Requirements for heavy snow loads, high wind speeds, or seismic activity. | Stricter codes demand thicker steel and more robust framing, which directly increases the material cost. |
| Accessory Choices | The type, quantity, and quality of doors, windows, and insulation. | High-performance insulation and specialized doors can add substantially to the initial price but may offer long-term energy savings. |
By grasping both the precision of the fabrication process and the realities of the steel market, you put yourself in the driver’s seat. This knowledge helps you manage your timeline and budget effectively, allowing you to work with your contractor to make sharp, cost-conscious decisions every step of the way.
The Erection Process: Bringing Your Building to Life
After weeks of planning and fabrication, this is the moment everything comes together. The erection process is where your project powerfully shifts from blueprints and components into a physical, three-dimensional structure. It’s a carefully choreographed sequence of events, turning a prepared construction site into a functional building, and it all begins with a foundation that’s ready to accept the steel.
The groundwork is absolutely critical. Before a single piece of steel arrives, the site has to be fully prepped. This means grading the land for proper drainage, installing essential underground utilities, and most importantly, pouring the concrete foundation. Whether it’s a slab or a pier system, it’s engineered with anchor bolts placed with extreme precision—they have to match the connection points of the primary steel columns perfectly.
Raising the Steel Skeleton
With the foundation cured and ready, the building’s components arrive on-site, carefully cataloged and staged for efficient assembly. The erection sequence follows a logical and safe progression, kicking off with the heaviest and most critical structural members.
Here’s how it typically unfolds:
- Staging Materials: All the columns, rafters, girts, and panels are laid out in an organized pattern around the foundation’s perimeter. Good organization here is the key to a smooth, fast assembly.
- Raising the Primary Frame: Using cranes, the crew lifts and secures the main columns to the anchor bolts. They then connect the rafters, forming the rigid skeleton of the first structural bay.
- Installing Secondary Framing: Once a section of the primary frame is secure and braced, the team installs the secondary framing members—the purlins on the roof and the girts on the walls. These lighter components run between the main frames, adding stability and providing the attachment points for the exterior sheathing.
This methodical, bay-by-bay process continues until the entire framework of the building stands complete. We’re also seeing a huge benefit from modern drone use in construction during this phase. It significantly enhances safety and progress monitoring, giving the project manager a real-time, bird’s-eye view of the entire assembly.
Safety isn’t just a priority; it’s a non-negotiable requirement during erection. Using certified erectors who adhere to strict OSHA guidelines is paramount. This includes mandatory fall protection, crane safety protocols, and ensuring the structure is properly braced at all times to prevent collapse.
Enclosing the Structure
Once the full steel skeleton is in place and passes a structural inspection, the focus shifts to enclosing the building. This is where it starts to truly look like a finished structure. Wall and roof panels are carefully lifted into place and attached to the girts and purlins.
This infographic shows a high-level view of how these major stages connect.
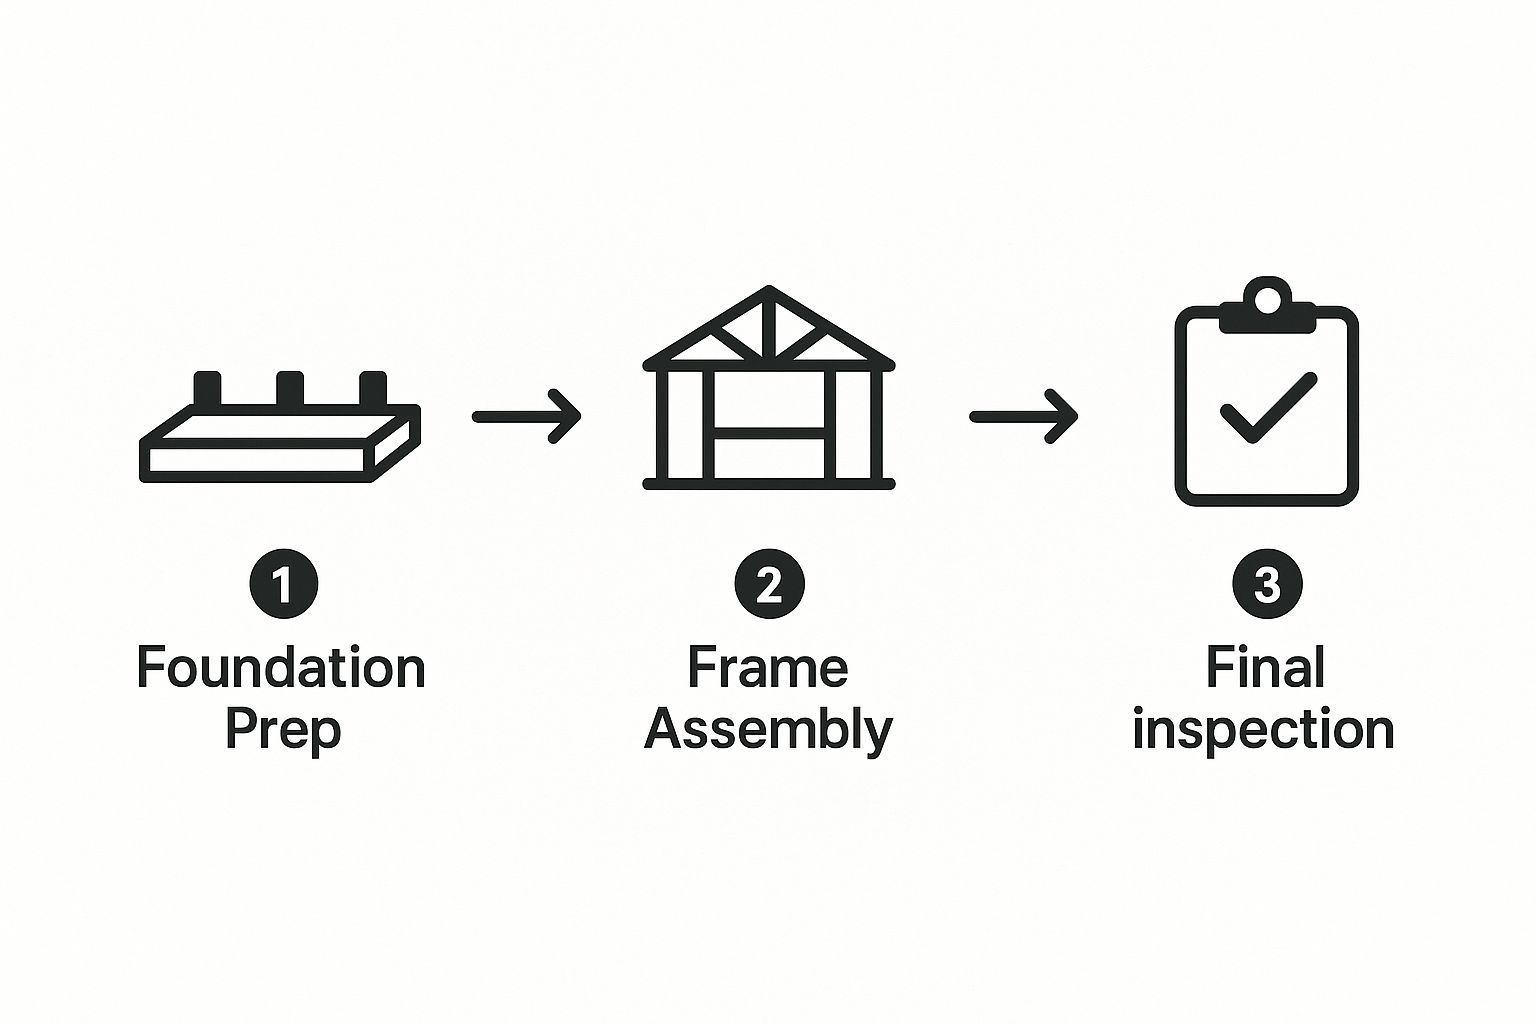
This visualization really highlights how successful construction is a linear progression, where each phase builds directly on the successful completion of the one before it.
The process of cladding the building is swift, thanks to the pre-engineered nature of the components. Panels are manufactured to the exact length needed, which minimizes on-site cutting and waste. As the panels go up, the building becomes weather-tight, protecting the interior from the elements.
The final touches complete the building envelope. This includes installing insulation—often a high-R-value vinyl-backed fiberglass system that is rolled out between the framing and the panels. Finally, trim pieces are added to corners, eaves, and door openings to provide a clean, finished appearance and seal any remaining gaps.
Why Steel Is a Smart and Sustainable Building Choice
When you think about steel buildings, raw strength and fast construction timelines probably come to mind first. But there’s another compelling story here, one of sustainability that often gets overlooked. Choosing steel isn’t just about durability and cost-effectiveness; it’s an environmentally responsible decision that pays dividends for years to come.
The secret to steel’s sustainability is its circular lifecycle. Unlike so many other construction materials that are destined for the landfill, steel is 100% recyclable. Every single beam, panel, and girt can be melted down and forged into new steel products without ever losing its inherent quality.
This incredible recyclability drastically cuts down on the need for raw materials and the massive amounts of energy required for virgin steel production. It’s a huge reason why steel is seen as such a forward-thinking choice in an era laser-focused on managing our resources wisely.
The Power of Recycled Content
Look at any modern steel component, and you’re essentially looking at a product of its own past. A huge portion of new steel is made from recycled scrap, a process that puts a serious dent in the amount of waste heading to landfills—one of the biggest challenges facing the construction industry today.
The global impact here is massive. As development continues to boom, our material choices matter more than ever. For example, global floorspace shot up by about five billion square meters between 2022 and 2023, pushing the total to over 260 billion square meters. Steel’s blend of durability and recyclability is critical for managing this growth sustainably. In European construction alone, recycling accounts for 18% of total steel inputs. You can dive deeper into this trend in the latest Global Status Report for Buildings and Construction.
By building with steel, you’re plugging into a closed-loop system that conserves natural resources and keeps the environmental impact to a minimum. It’s a core advantage that really connects with environmentally conscious businesses and developers.
Built-In Energy Efficiency
A modern steel building is so much more than a metal shell. Think of it as a high-performance system engineered for exceptional energy efficiency. The precision-made components fit together to create an incredibly tight building envelope, which dramatically reduces air leakage.
Less air leakage means your HVAC system isn’t constantly fighting to maintain a comfortable indoor temperature. The result? Lower energy bills, month after month.
On top of that, steel framing is perfectly suited for today’s high-performance insulation systems. The deep cavities in the walls and roof can accommodate thick layers of insulation, letting you achieve impressive R-values that are often a struggle to hit with other construction methods.
Over the lifespan of a building, energy consumption is one of the largest operational costs and sources of carbon emissions. A well-insulated, tightly sealed steel structure offers a direct path to a smaller carbon footprint and significant long-term savings.
Getting a handle on the environmental impact of different materials is the key to making genuinely sustainable choices. You can find more great insights in discussions on Carbon Accounting in Construction and Real Estate. This kind of analysis helps put the real-world benefits of materials like steel into a much broader context.
Unmatched Durability and Low Maintenance
Sustainability isn’t just about what you can recycle at the end of a building’s life; it’s also about how long that life is. A structure that stands for decades and demands fewer resources for upkeep is inherently more sustainable. This is where steel truly shines.
Steel is naturally resistant to a whole host of problems that plague other building materials:
- Pest Resistance: Steel is completely impervious to termites, carpenter ants, and other wood-boring insects. That means no need for harsh chemical treatments.
- Fire Resistance: As a non-combustible material, steel won’t add fuel to a fire. This often leads to better safety ratings and can even translate to lower insurance premiums.
- Moisture and Mold Resistance: Because steel is inorganic, it doesn’t absorb moisture. This prevents the growth of mold and mildew that can destroy air quality and compromise structural integrity.
This built-in resilience means less money and fewer materials spent on repairs and replacements over the building’s lifespan, which can easily stretch for many decades. For anyone in the planning stages of a project, exploring the different steel building solutions available can make it crystal clear how these durability features add up to a smarter, more sustainable investment.
Your Steel Building Questions, Answered
If you’re thinking about putting up a steel building, you’ve probably got a few questions floating around. Getting solid answers upfront is the key to planning your project with confidence and sidestepping any unexpected headaches. Let’s tackle some of the most common questions we hear from clients. You can always call us at (970) 506-2745 to discuss your specific needs.
How Long Does a Steel Building Take to Construct?
While every project has its own unique rhythm, the speed of steel construction is a huge draw compared to traditional building methods. The real game-changer is that we can get your site prepped and your foundation poured while the building itself is being fabricated off-site.
This parallel work cuts the overall timeline down significantly. A typical commercial project usually breaks down like this:
- Planning and Design: Expect this to take anywhere from 4 to 8 weeks, depending on how complex your project is.
- Permitting: This is the wild card. Navigating local city and county approvals can take between 4 and 12 weeks.
- Fabrication: Once the plans are locked in, manufacturing all the steel components takes about 6 to 10 weeks.
- Erection: The on-site assembly is where you see incredible progress, fast. Most commercial buildings go up in just 2 to 8 weeks.
What Are the Main Factors That Determine the Cost?
The final price tag on a steel building depends on a handful of key variables. Getting a handle on these cost drivers is the first step to building a realistic budget.
The biggest factor, of course, is the market price of steel per ton, which can change based on global supply and demand. Beyond that, the building’s size—its width, length, and height—is a major piece of the cost puzzle. The complexity of the design matters, too. A simple, rectangular building will always be more budget-friendly than a structure with a complicated roofline or a lot of custom features.
A critical point to remember is how local building codes impact the price. A building in a heavy snow region or a high-wind zone requires thicker, stronger steel and more robust framing. That directly adds to your material costs.
Finally, your choices in accessories like doors, windows, and insulation will affect the final number. Don’t forget to factor in shipping costs to your job site and the local labor rates for the crew putting it all together.
Are Steel Buildings Customizable?
Absolutely. This is probably the single biggest myth about steel construction. The term “pre-engineered” doesn’t mean “cookie-cutter”; it refers to the incredibly precise and efficient engineering process that happens before a single piece of steel is cut.
The truth is, modern steel buildings are amazingly versatile. You can customize just about every detail to fit your vision and operational needs. This includes:
- Dimensions: We can tailor the width, length, and eave height to the exact specs you need.
- Roof Pitch: Choose anything from a nearly flat roof to a steeper pitch to match nearby buildings or handle heavy snow.
- Exterior Finishes: You’ve got a huge palette of colors and panel styles to choose from. You can also easily add traditional facades like brick, stone, or glass storefronts to get any look you want.
One of the most powerful advantages of steel is the ability to create massive clear-span interiors. This gives you a wide-open floor plan with zero interior support columns, offering total freedom to lay out your space exactly how you want it.
What Kind of Maintenance Do Steel Buildings Require?
This is one of the best parts—steel buildings are known for being incredibly low maintenance. That translates to real savings on upkeep year after year. For the most part, you’re just looking at simple, routine checks to protect your investment.
A quick walk-around once a year is usually all it takes. You’ll want to glance at the roof seams and make sure the gutters are clear of leaves or debris so water can drain properly. It’s also smart to check that all the fasteners are tight and look for any spots around the base where water might be pooling.
The high-quality paint finishes on modern steel panels are designed to last for decades without chipping, fading, or peeling. A simple wash-down every few years will keep it looking sharp. This minimal upkeep frees you up to focus on what really matters—running your business.
If you’re ready to start your next commercial construction project, trust the experts at Harris Constructors to guide you from concept to completion. We bring integrity, accountability, and unparalleled quality to every job.