

Combining your workshop and home into a single structure is more than just a trend; it's a practical lifestyle choice that people are calling a 'shouse.' These metal shops with living quarters are a fantastic solution for entrepreneurs, serious hobbyists, and anyone looking to bring their passion and their living space under one roof. They deliver incredible durability and cost-effectiveness, all rolled into one efficient package.
The Rise of the Modern Shouse
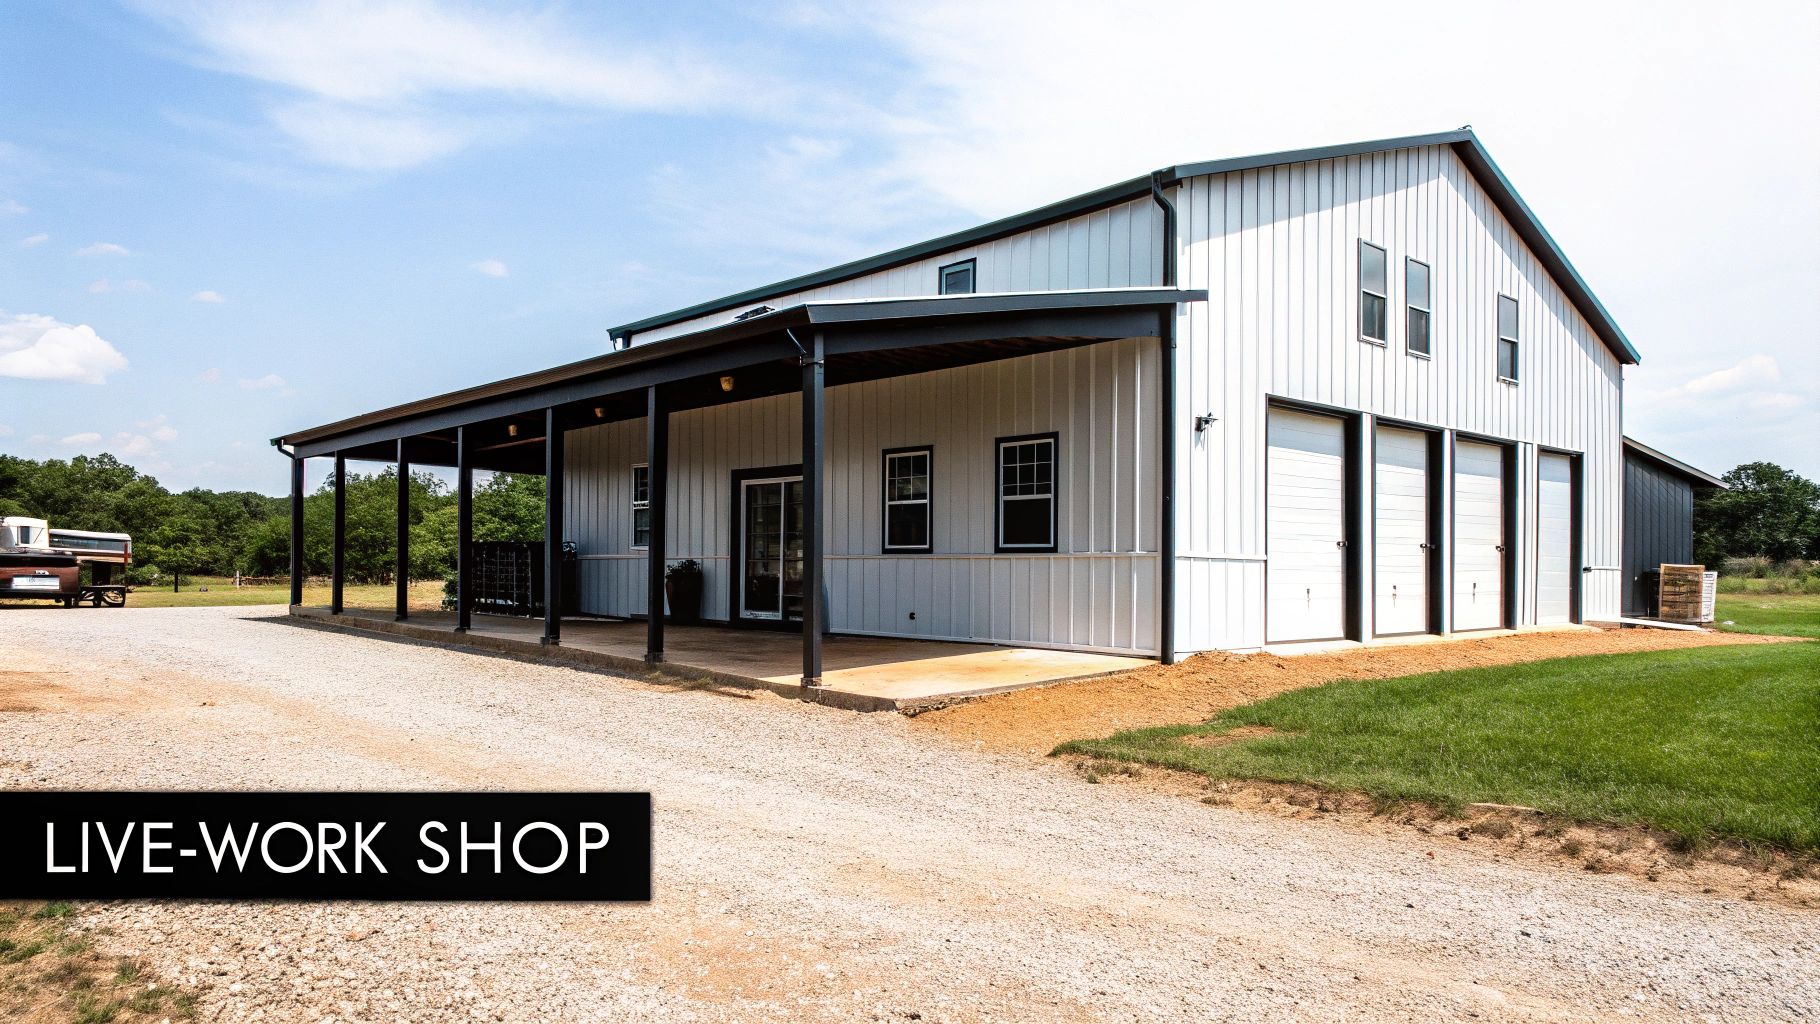
The idea of living where you work isn't new, but it's evolved way beyond the old-school apartment above a storefront. Today, people are actively looking for smarter ways to blend their personal and professional lives, and that's exactly what's fueling the popularity of the modern "shouse." It's a purpose-built structure that seamlessly combines a high-quality home with a fully functional workshop or garage.
This isn’t just about convenience—it's a strategic move with some powerful, real-world benefits. Think about it: you can eliminate your daily commute entirely, slash the overhead costs of maintaining a separate workshop, and get immediate access to your tools and projects. For a small business owner, that means more productive hours in the day. For a classic car enthusiast, it's the freedom to head out to the shop and work whenever inspiration hits.
Why a Metal Building Is the Go-To for a Live-Work Space
While you could build a shouse out of various materials, steel and metal buildings have really become the gold standard. Their clear-span design is the key. It allows for massive, column-free interior spaces, which is perfect for accommodating big equipment, vehicle lifts, or extensive storage without posts getting in the way of your layout. It’s a huge structural advantage.
This trend is also backed by some serious market growth. The U.S. pre-engineered metal building market was valued at roughly USD 12.98 billion in 2024 and is expected to hit USD 27.10 billion by 2033. That surge is driven by how affordable and flexible these structures are, highlighting just how many people are catching on to their value for custom projects. You can dive deeper into the metal building market trends by checking out the full report.
Key Benefits of Combining Your Shop and Home
Building a combined live-work space is about more than just having a place to sleep and tinker. It can fundamentally change how you structure your life and finances. The primary advantages really stack up:
- Significant Cost Savings: Putting up one dual-purpose building is almost always more affordable than building a separate house and workshop. You’re consolidating costs for the foundation, utilities, and permitting process.
- Ultimate Convenience: Your workspace is literally just a few steps away. That kind of proximity boosts productivity and gives you unmatched flexibility in your daily schedule.
- Design Freedom: Metal buildings are incredibly versatile. You can design huge, open-concept living areas and high-ceiling workshops that are tailored exactly to what you need.
- Durability and Low Maintenance: Steel structures are just built to last. They resist fire, pests, and harsh weather far better than a traditional wood-framed building.
By blending your work, hobbies, and home life, you're not just building a structure; you're designing a lifestyle. An experienced builder like Harris Constructors can turn this ambitious goal into a tangible reality, ensuring your vision is executed with precision from the initial concept to the final inspection.
Planning Your Live-Work Space From The Ground Up
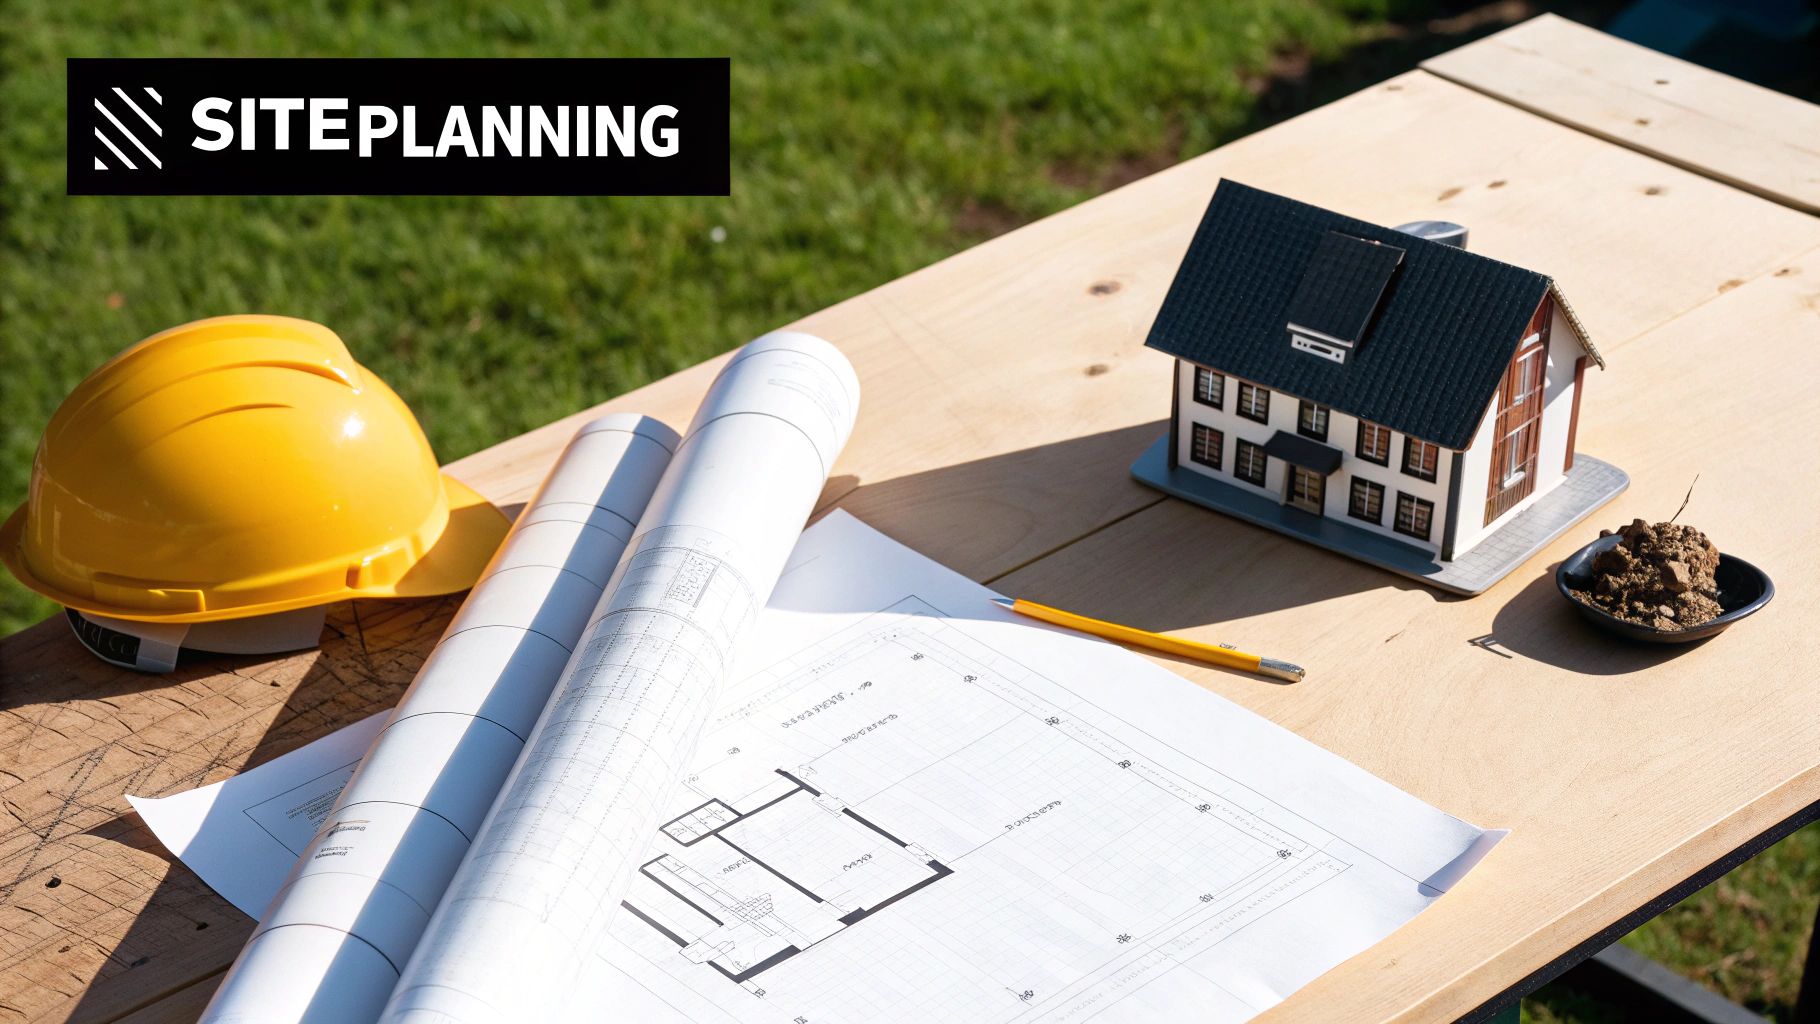
Before a single shovel hits the dirt, the fate of your metal shop with living quarters is decided on paper. This is the stage where your vision gets a reality check, ensuring your project starts on solid ground—both literally and financially. Get this part right, and you'll sidestep costly surprises and keep the project moving.
Let's imagine a classic car enthusiast, we'll call him Alex. His dream is a three-bay shop for his restoration projects, attached to a comfortable two-bedroom home. This scenario is perfect for illustrating the very first step: defining exactly what you need. Alex has to think beyond just square footage and get into the nitty-gritty details that make a space truly work.
Defining Your Dual-Purpose Needs
For Alex's shop, just having space for cars isn't enough. He'll need ceilings high enough for a vehicle lift, which is a major structural consideration. He'll also need 220-volt outlets for his welder and designated spots for a parts washer and tool chests. And he can't forget about ventilation for fumes or bright, focused lighting for detailed work.
At the same time, his living quarters have a completely different set of requirements. He’s picturing an open-concept kitchen and living area, but he needs a hard separation to keep workshop noise and dust out of his home. That means thinking ahead about soundproofing insulation and a smart entryway, maybe a mudroom to act as a buffer.
By making a list of these non-negotiables for both sides of the building, Alex creates a detailed brief. This document becomes the roadmap for every decision that follows, from the floor plan to the final budget.
Site Selection and Due Diligence
With a clear vision in hand, the hunt for the right piece of land begins. This is about so much more than finding a spot with a nice view; it's a critical due diligence process that can absolutely make or break your project.
First on the list is zoning. Not all land is created equal, and you have to verify that local regulations in your chosen area, like here in Windsor, CO, actually permit a mixed-use residential and workshop structure. Some areas have specific rules for "accessory dwelling units" or home-based businesses you'll need to follow. A quick call to the local planning department can save you months of headaches down the line.
Next, you have to get to know the land itself.
- Soil Testing: A geotechnical report is non-negotiable. It tells you about the soil's stability and composition, which directly dictates your foundation design. Bad soil might mean you need a more extensive—and expensive—foundation.
- Utility Access: How are you getting power, water, and internet? If you're looking at a rural plot, you might have to budget for running utility lines, drilling a well, or installing a septic system. These are major costs that are easy to forget about.
The foundation is the bedrock of your shouse, and understanding the different types of home foundations is a critical early decision. The results from your soil test will heavily influence which option is most suitable for your specific location and building design.
Budgeting For Your Shouse
Putting together a realistic budget is one of the toughest parts of this whole process. It has to cover everything from buying the land and paying for permits to the final coat of paint on the living room walls. A classic mistake is to focus only on the price of the metal building kit itself.
A good budget includes "soft costs"—like architectural design, engineering, and permits—as well as the "hard costs" for materials and labor. It's also smart to build in a contingency fund of 10-15% of the total project cost. This buffer is for those inevitable surprises that pop up during construction.
For a clearer picture of what to expect, our guide on the components of a metal building cost can help you plan more effectively. Here at Harris Constructors, located at 975 Automation Dr, Windsor, CO 80550, we have years of experience helping clients develop accurate, transparent budgets right from the start.
To help you get organized, here's a quick checklist of the key tasks and typical budget allocations for this initial planning phase.
Initial Planning and Budgeting Checklist
| Planning Task | Key Considerations | Estimated % of Total Budget |
|---|---|---|
| Land Acquisition | Location, size, zoning restrictions, and accessibility. | 15-25% |
| Site Survey & Soil Test | Topographical survey, boundary lines, and geotechnical report for foundation design. | 1-2% |
| Architectural Design | Custom floor plans, elevations, and structural drawings for both shop and living spaces. | 5-10% |
| Engineering | Structural, mechanical, electrical, and plumbing (MEP) engineering plans. | 2-5% |
| Permits & Fees | Building permits, utility connection fees, and impact fees from the local municipality. | 1-3% |
| Financing & Legal | Loan origination fees, appraisal costs, and legal review of contracts. | 1-2% |
This table provides a rough guide to help you allocate funds appropriately as you begin. These initial investments are crucial for setting a solid foundation for the entire project.
By working through these planning steps methodically, you’ll turn that dream of a metal shop with living quarters from a fuzzy idea into a well-defined, actionable project ready for the design phase.
Designing Your Dream Metal Building Home
Alright, you’ve picked your site and have a solid budget. Now for the fun part: turning that vision in your head into a real, functional design. This is where your idea for a metal shop with living quarters starts to get serious, moving from a rough concept to a detailed blueprint that a construction crew can actually build from.
The main challenge? Figuring out how two very different spaces—your home and your workshop—are going to coexist under one roof.
This is where the flexibility of a metal building really shines. We’re seeing a huge boom in these hybrid live-work spaces. In fact, the construction of barndominiums and similar buildings has shot up by over 25% in the last five years. People are realizing just how practical and efficient these structures can be. You can dig into more of the data on the rise of pre-engineered metal buildings on marketresearchfuture.com if you're curious. It's not just a niche trend anymore.
Crafting a Functional Floor Plan
The layout is everything. While the clear-span nature of metal buildings gives you incredible freedom, a good floor plan is born from thinking carefully about flow, separation, and how you’ll actually use the space day-to-day. There are a couple of popular approaches that just plain work for these kinds of projects.
A two-story design is a classic for a reason. You get a high-ceiling workshop on the ground floor, with your living quarters tucked away directly above it or in an adjacent two-story section. This vertical separation is fantastic for keeping workshop noise and dust contained, creating a clear boundary between work and home life.
On the other hand, a sprawling single-level layout can be just as effective. Here, the living area and shop share the same foundation but are split into separate wings. A well-placed mudroom, a breezeway, or even a utility room acts as the perfect buffer, making sure grime from the shop doesn’t find its way into your living room.
Key Design Considerations for Live-Work Harmony
Beyond just the basic footprint, a few critical choices will make or break the comfort and usability of your space. You need to nail these down from the get-go.
- Insulation Strategy: Your insulation has to pull double duty, managing both temperature and sound. Spray foam is usually the go-to because it creates a seamless air and vapor barrier—a must in a metal structure. It’s also a rockstar at sound dampening, which is a lifesaver when you’ve got power tools running in the shop.
- Window Placement: Don’t underestimate the power of good window placement. You’ll want to flood the living areas with natural light to make them feel warm and residential. In the shop, smart window placement can cut down on your electricity bill without causing annoying glare on your workbenches.
- Integrating Large Doors: Let’s be honest, those massive roll-up doors are a big part of the appeal. But you can't just stick them anywhere. These huge openings have to be engineered into the structural plans from day one to ensure they don’t compromise the building’s integrity. The header above the door has to be sized perfectly to carry the load, a detail any good design-build firm will obsess over.
One of the biggest mistakes we see is people designing the shop and the house as two separate projects. The best metal building homes are planned holistically, where both zones are considered a single, cohesive unit from the very beginning. This makes all the structural and systems integration completely seamless.
Unpacking Mechanical, Electrical, and Plumbing Systems
The "guts" of your building—the Mechanical, Electrical, and Plumbing (MEP)—get a bit more complicated in a dual-use structure. Trying to run a single system for both the home and the workshop is often impractical and, in many cases, won’t even meet code.
Think about it: your home needs a finely tuned HVAC system for comfort, while the shop might require a powerful industrial heater and a heavy-duty ventilation system to clear out fumes. How building size affects these systems is a big topic; you can learn more about how the common sizes of metal buildings influence these decisions.
The electrical systems will almost certainly need to be separate. Your living quarters get standard residential wiring. The shop, however, is going to need its own higher-amperage panel to run heavy equipment like welders, air compressors, or a vehicle lift without constantly tripping the breakers in your kitchen.
Plumbing is a similar story. The shop might just need a utility sink and a simple half-bath. Your home, of course, will have the full setup for kitchens and bathrooms. Planning for separate water heaters is also a smart move—it’s far more efficient than trying to run long hot water lines from a single unit.
This is exactly where partnering with an experienced design-build firm like Harris Constructors pays off. We live and breathe the unique challenges of integrating these complex systems. Our team takes your layout ideas and turns them into precise, engineered blueprints that account for every last detail—from structural loads to MEP routing—ensuring your dream metal building home is comfortable, safe, and built to last. Give us a call at (970) 506-2745 to discuss your project.
Navigating Construction and Permitting
With your blueprints finalized, the project is ready to jump off the page and into the real world. This is where the construction and permitting process begins—a phase that can feel a bit intimidating but is completely manageable when you have the right team and a clear roadmap. Getting through this stage successfully is all about solid preparation, clear communication, and working with builders who know the local terrain.
This visual guide breaks down the core stages of designing your metal shop with living quarters, from the initial layout and structural engineering to tying in all the essential systems.
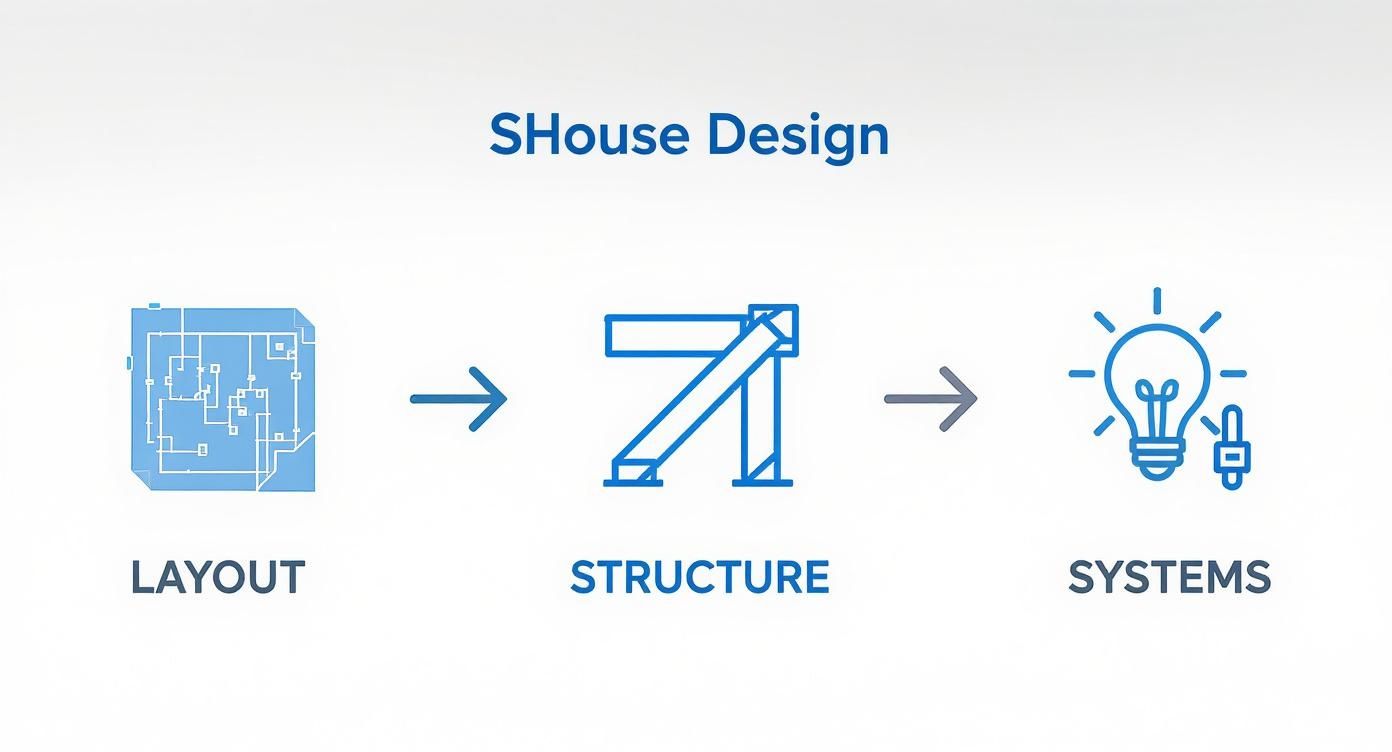
As the diagram shows, a successful build is a chain of dependent steps. A smart layout informs the structural needs, which in turn dictates how the mechanical, electrical, and plumbing systems are integrated.
Securing the Right Permits
Before a single shovel hits the dirt, you need the official green light from your local building department. For a mixed-use structure like a shouse, you're not just getting one permit; you'll likely need a combination of them that address both the residential and commercial sides of the building.
- Building Permit: This is the main one. It covers the entire structure, from the foundation and framing all the way up to the roof.
- Electrical Permit: Your shop's power needs will be very different from your home's. A detailed electrical plan is a must for getting this permit approved.
- Plumbing Permit: This covers every pipe—all the water supply and drainage lines for your living quarters and any utility sinks or bathrooms in the workshop.
- Mechanical Permit: This one is for your HVAC systems. It ensures you have proper, safe installation for heating, ventilation, and air conditioning in both the living and working zones.
It's absolutely critical to get a handle on local requirements before you start. A good guide to understanding zoning regulations can help you navigate these complexities and make sure your project is compliant from day one.
The Phases of Construction
Once the permits are in hand, the real fun begins. Construction unfolds in a logical sequence, with each phase building on the last. This is where open communication with your contractor is key to keeping the project on schedule and on budget.
The first big move is site preparation and foundation work. This means clearing the land, grading it for proper drainage, and digging out the trenches for the footers. Then, the concrete foundation is poured. It has to cure properly before any weight can be put on it, so patience is a virtue here. This is literally the base for your entire project, and there's no room for error.
Next comes the exciting part—the steel frame erection. All the pre-engineered steel columns, beams, and girts arrive on site and get bolted together. This phase often moves surprisingly fast. You’ll see the skeleton of your building take shape in just a matter of days. If you're curious about the specifics, you can check out the details of professional metal building erection to see exactly how the experts get it done.
With the frame up, the crew moves on to the exterior shell. This includes installing the metal wall panels, roofing, windows, and those big roll-up doors for the shop. At this point, your building is "weathered-in," which means it's protected from the elements, and the interior work can start without worrying about rain or snow.
Passing Critical Inspections
Throughout the build, a local building inspector will visit the site at key milestones. They're there to make sure all the work is up to code. These inspections aren't just red tape; they are crucial safety checks designed to protect you and your investment for the long haul.
A failed inspection can cause serious delays and rack up unexpected costs. This is where working with a local, reputable contractor pays off big time. Firms like Harris Constructors know the specific codes and inspection requirements in Windsor, CO, and the surrounding areas inside and out. We proactively make sure the work is done right the first time, so inspections go off without a hitch.
Here are the typical checkpoints you can expect:
- Foundation Inspection: This happens after the excavation is done but before any concrete is poured. The inspector checks the footing depth and rebar placement.
- Framing Inspection: This is done after the steel frame is fully erected but before any interior walls or insulation go in.
- Rough-In Inspections: These are separate checks for the plumbing, electrical, and mechanical systems before they get covered up by drywall.
- Final Inspection: This is the last step. Once you pass, you'll receive a Certificate of Occupancy, which officially means the building is safe and ready to be lived in.
Getting through the maze of permits, construction phases, and inspections is the final bridge between your dream on paper and a move-in-ready home and workspace. A partnership with an experienced builder and clear communication are your best tools for a smooth journey.
Interior Finishes That Define Your Space
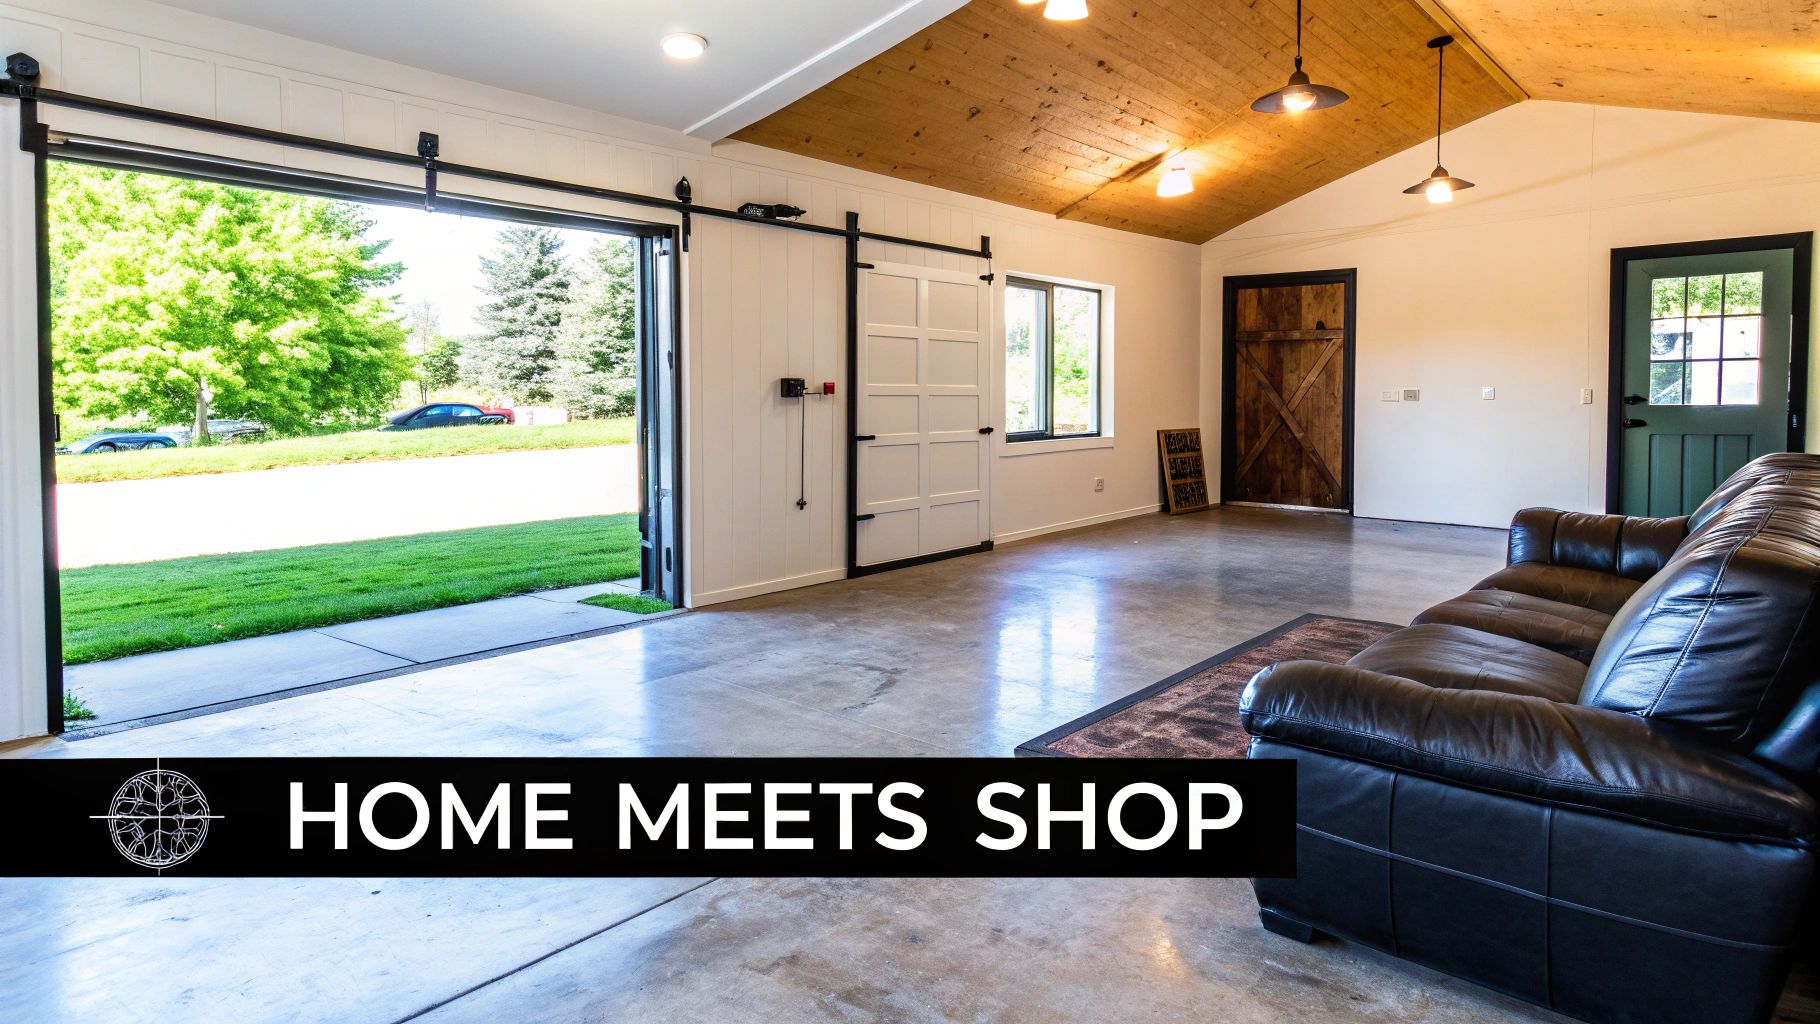
Once the steel shell is up, you’re not just building anymore—you’re creating a home. The interior finishes are where a rugged metal structure truly transforms into a comfortable living space and a hard-working shop. This is your chance to inject personality and make the place your own.
The trick is choosing materials that respect the building's dual personality. You need finishes that feel warm and residential in your living area but are tough as nails in the workshop. More importantly, these two zones need to feel connected, not jarringly different.
Creating a Comfortable Living Area
Your living quarters should be a true sanctuary, a place where you can completely disconnect from the work happening just a wall away. The goal isn't to hide the steel structure but to complement it, using finishes that soften its industrial vibe and create a warm, inviting atmosphere.
Think about layering in different textures and materials.
- Flooring: Luxury Vinyl Plank (LVP) is a fantastic option. It gives you the look of hardwood but with way better durability and moisture resistance. You could also go with polished and stained concrete for a seamless flow from the shop, using large area rugs to warm things up.
- Walls and Ceilings: Drywall is the standard, but why not add some character? Consider wood accent walls, tongue-and-groove ceilings, or even leaving some of the structural steel exposed for a modern-industrial look.
- Lighting: Layering your lighting is key. Use recessed cans for general illumination, hang some cool pendants over the kitchen island, and add lamps for soft, ambient light. This is what makes a space feel like a home, not just a building.
Equipping a High-Function Workshop
In the workshop, it's all about function, safety, and durability. Period. This space is going to take a beating from heavy use, potential spills, and machinery, so your material choices have to be up to the task.
A sealed and polished concrete floor is the undisputed champion here. It's incredibly resilient, a breeze to clean, and it reflects light, which makes the whole shop feel brighter and safer. For the walls, forget standard drywall. Go with something tougher, like painted OSB (Oriented Strand Board) or metal liner panels that can handle bumps and scrapes without complaint.
Good lighting is non-negotiable. High-output LEDs are essential for visibility and safety. You'll also need a well-planned electrical system with plenty of strategically placed 220-volt outlets for welders, compressors, or lifts. You can never have too much power right where you need it.
Insulation: The Key to Comfort and Quiet
When it comes to metal shops with living quarters, insulation is one of the most important decisions you'll make. It does more than just control the temperature and prevent condensation. It's your number one defense against noise bleeding from the shop into your home.
Choosing the right insulation is a balancing act between thermal performance (R-value), acoustic properties, and what fits your budget.
A common mistake is underestimating the need for soundproofing. The constant hum of an air compressor or the sudden clang of a dropped tool can easily shatter the peace of your home without proper acoustic separation. Investing in better insulation is an investment in your quality of life.
Here’s a quick rundown of common insulation types to help you figure out what’s best for your build.
Insulation Options Comparison for Live-Work Buildings
When you're trying to keep a workshop quiet and a living space comfortable, the right insulation makes all the difference. This table breaks down the pros and cons of the most common options based on their thermal resistance, sound dampening ability, and cost.
| Insulation Type | Average R-Value per Inch | Sound Dampening | Typical Cost |
|---|---|---|---|
| Spray Foam | R-6 to R-7 | Excellent | High |
| Fiberglass Batt | R-3.1 to R-3.7 | Good | Low |
| Rigid Foam Board | R-4 to R-6.5 | Fair to Good | Moderate |
| Blown-In Cellulose | R-3.2 to R-3.8 | Very Good | Low-Moderate |
For most live-work buildings, closed-cell spray foam is the top-tier choice. It creates an incredible air seal and offers superior sound blocking all in one go. If you're looking for a smart compromise, a hybrid approach often works great—using spray foam on the exterior walls while filling the interior wall between the shop and home with dense-pack cellulose can give you a fantastic balance of performance and cost.
Of course, the best solution depends on your specific project. The expert team here at Harris Constructors can walk you through the options and help you make the right call for your needs and the Windsor, CO climate.
Got Questions About Shouse Living? We Have Answers
As you get closer to making your dream of a metal shop with living quarters a reality, it’s only natural for a few questions to pop up. This isn’t your typical home-building project, after all. A shouse comes with its own set of practicalities that are pretty different from traditional homeownership.
We've been through this process countless times with clients, so we've heard just about every question there is. Let's tackle the big ones—financing, resale value, and insurance—so you can move forward with total confidence.
How Hard Is It to Get Financing?
Let's be straight: financing a shouse can feel a bit different than getting a loan for a standard house in the suburbs. Some big national lenders might scratch their heads and label it a "unique property," which can slow things down. But is it impossible? Absolutely not. It's getting easier every year as these live-work buildings become more popular.
The trick is to find the right lender. Your best bet is often a local bank or credit union. They live and work in your community, understand the local market, and tend to be more flexible with non-traditional construction. You can dramatically improve your chances by walking in prepared. That means having a professional set of plans, a detailed budget, and a reputable builder already on your team. Lenders want to see a well-thought-out project run by people who know what they're doing.
What Is the Resale Value of a Shouse?
The resale value for metal shops with living quarters is surprisingly strong and getting stronger. As more people chase the live-work dream or simply want space for their hobbies and businesses, the market for these properties is heating up. This is especially true in areas where people value land and a bit of elbow room.
A well-built shouse can appreciate just like a traditional home. Its market worth really boils down to a few key things:
- Quality of Construction: This is non-negotiable. A professionally built structure that’s up to code is everything.
- Layout and Functionality: Does the floor plan make sense? A smart design that clearly and cleanly separates the living and work areas is a huge selling point.
- Interior Finishes: High-quality finishes in the living quarters—kitchen, bathrooms, flooring—make a massive difference in perceived value.
- Location: Like any piece of real estate, location is king. A great shouse in a desirable spot will always hold its value.
How Is a Metal Building Home Insured?
Insuring a shouse isn't quite as simple as calling up your regular agent for a standard homeowner's policy. Because it's a dual-use property, you need coverage that protects both your home and the potential risks that come with a workshop.
Be totally upfront with your insurance agent about how you plan to use the shop space. A standard homeowner's policy will likely have gaps and may not cover incidents related to a home business, heavy machinery, or specialized tools.
You'll probably need a hybrid or even a commercial-grade policy to make sure you're fully protected. It’s smart to shop around and talk to agents who have experience with barndominiums or other unique structures. They'll know how to write a policy that covers your specific situation without leaving any dangerous gaps. Often, an experienced builder can point you toward insurers who are familiar with these types of buildings.
Building a metal shop with living quarters is a big undertaking, but you don't have to figure it all out on your own. The team at Harris Constructors has the expertise to guide you through every single phase, from the first sketch to the final inspection, ensuring your live-work space is built right.