

Effective steel building ventilation isn't just a feature—it's the system that keeps your building alive. Think of it as your structure's respiratory system. It circulates air, manages temperature, and controls moisture, all of which are essential for protecting the building from rust and mold, keeping occupants safe, and ensuring everything runs smoothly.
Without a solid airflow plan, a steel building can quickly turn into a trap for damaging heat and condensation.
Why Your Steel Building Needs to Breathe
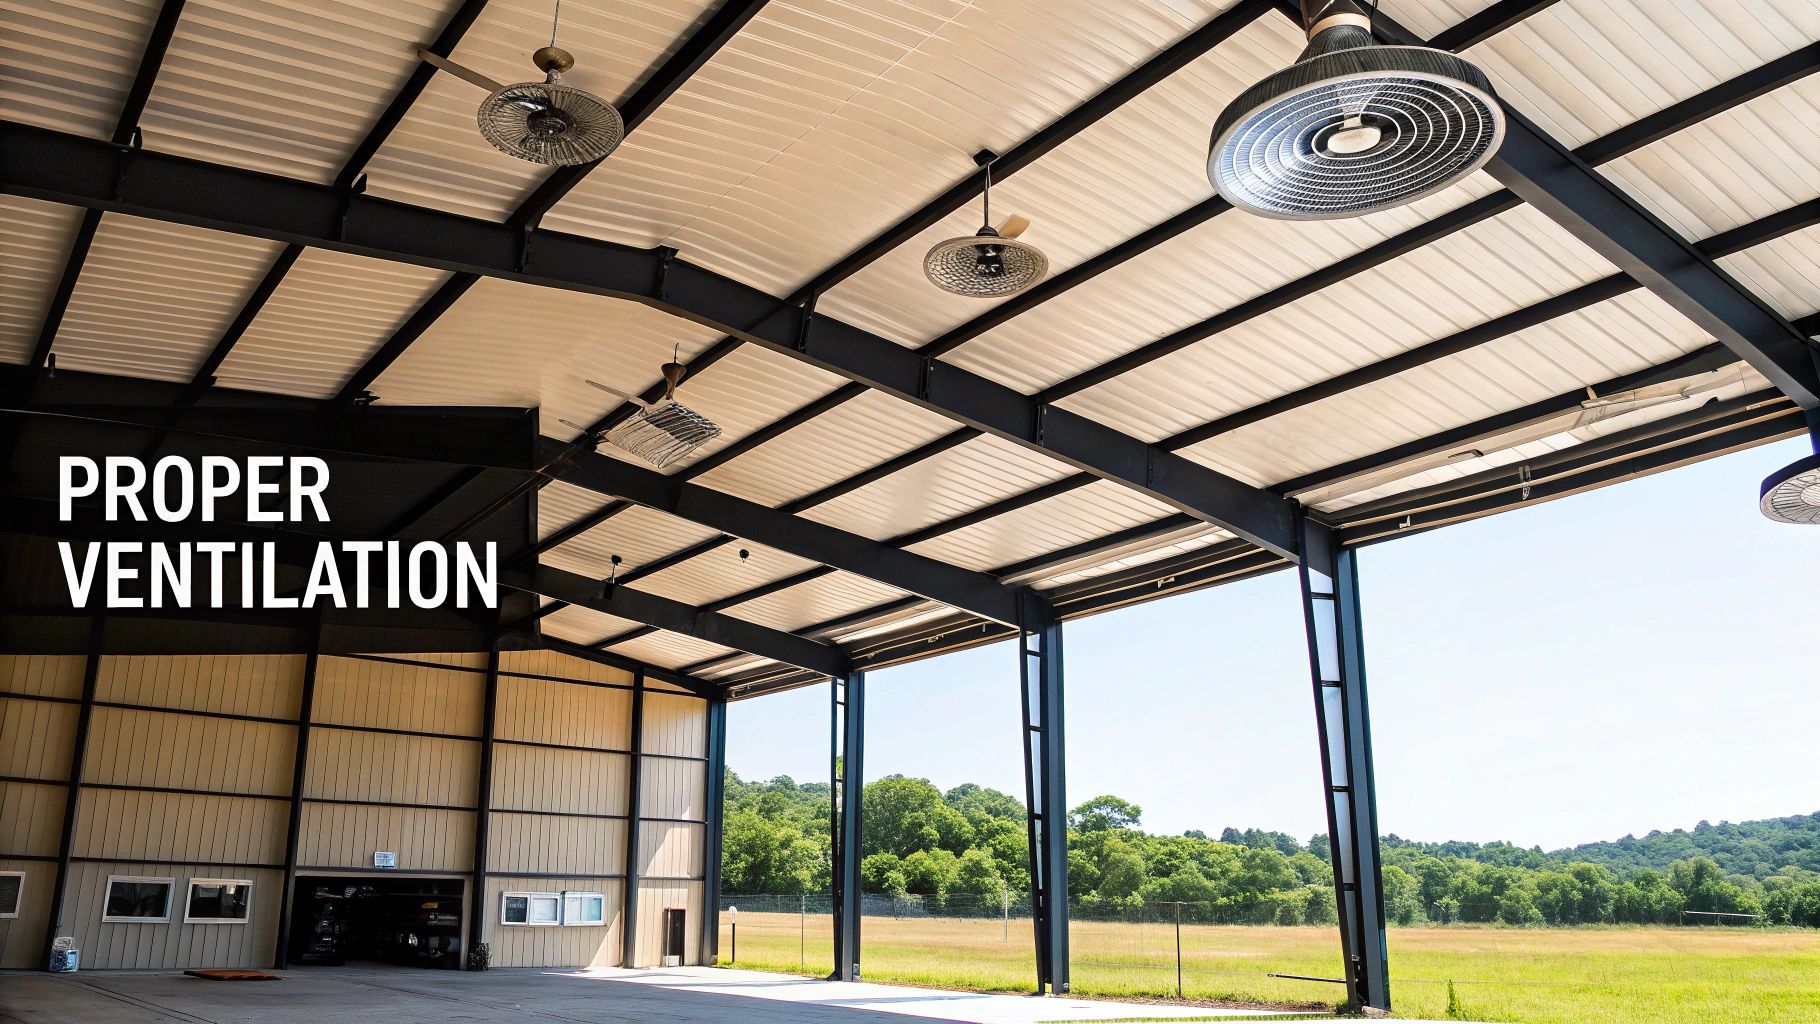
By its very nature, a steel building is an excellent conductor of heat and an almost airtight container. While that creates a durable, secure shell, it also means the interior environment can become a real problem without a well-thought-out ventilation strategy. Proper ventilation isn't an optional add-on; it's a foundational piece for any high-performing, long-lasting structure.
The whole point of ventilation is to create a balanced environment by continuously swapping stale indoor air with fresh outdoor air. It’s a simple process, but it solves a whole host of potential issues that could otherwise compromise your investment.
Protecting Your Structural Investment
Moisture is public enemy number one for any steel building. When warm, humid air inside meets a cooler metal surface—like the roof or wall panels—condensation inevitably forms. Over time, that moisture can lead to some serious headaches.
- Corrosion and Rust: Persistent dampness on metal panels, screws, and structural beams kicks the corrosion process into high gear, potentially weakening the building's integrity.
- Mold and Mildew Growth: Trapped moisture creates the perfect breeding ground for mold and mildew. It can take root in insulation, drywall, and stored goods, damaging materials and creating health hazards.
- Insulation Damage: When insulation gets soaked, its thermal performance plummets. It becomes virtually useless, leading to much higher energy bills.
A well-designed ventilation system is your first line of defense. It actively pulls this moisture-heavy air out before it has a chance to condense, protecting your building from humidity-related damage.
Ensuring a Healthy and Safe Environment
The quality of the air inside your building directly impacts the health and productivity of the people using it. Recognizing the critical role ventilation plays starts with understanding how it maintains a healthy environment. There are many effective indoor air quality improvement methods, and they all underscore the importance of consistent, clean airflow.
This growing focus on air quality is reflected in the market, too. The global ventilation systems industry was valued at around USD 60 billion and is projected to hit USD 90 billion by 2033. This growth is fueled by new construction and a greater emphasis on energy efficiency and occupant health. A proper system simply makes for a safer, more comfortable space for everyone inside.
Exploring Your Ventilation System Options
Picking the right ventilation system for your steel building is a lot like choosing the right engine for a truck. It all comes down to the job you need it to do. The building's purpose, its size, and the local climate all play a huge role in the decision.
When it comes to steel building ventilation, your choices really boil down to two main camps: natural systems that work with the elements, and mechanical systems that use power to give you total control. Let's break down what each one brings to the table.
Harnessing Natural Forces with Passive Ventilation
Natural ventilation, sometimes called passive ventilation, is all about using nature’s own power to move air through your building. Think of it as strategically opening a window to catch a cross-breeze. This approach leans on two simple but powerful principles: wind pressure pushing air in and the "stack effect"—the natural tendency of warm air to rise and exit, which in turn pulls cooler, fresh air in from below.
It's a surprisingly effective, energy-free way to keep air circulating with a few key components.
- Ridge Vents: Placed right at the peak of the roof, these are your main exhaust points. As hot air naturally gathers at the ceiling, ridge vents give it an easy escape route.
- Louvers: These are the slatted vents you see on walls. They act as the air intakes, letting fresh air in and creating that all-important cross-ventilation.
- Turbine Vents: You've definitely seen these spinning on rooftops. They're powered by the wind and create a suction effect that actively pulls stale, hot air out of the building, giving the natural stack effect a helpful boost.
Because they have no moving parts and use zero electricity, natural systems are incredibly low-maintenance and easy on the wallet. They're a fantastic fit for storage buildings, agricultural barns, and workshops, especially in climates where you don't need pinpoint temperature control. For more specialized projects, looking into comprehensive steel building solutions can help you decide if a passive approach is the right call.
Taking Control with Mechanical Ventilation
Sometimes, mother nature just isn't enough. When you need guaranteed, consistent airflow no matter what the weather is doing outside, it's time to bring in mechanical (or active) ventilation. This approach relies on powered equipment to move air, making it the standard for any building that produces a lot of heat, fumes, or moisture.
An active ventilation system puts you in the driver's seat of your building's environment. You get to manage air quality and temperature to your exact needs, which is non-negotiable for operations where safety and consistency are everything.
Mechanical systems provide the muscle for more demanding jobs. The most common components include:
- Exhaust Fans: These are the workhorses of active ventilation. They forcefully pull stale air, humidity, and airborne contaminants right out of the building. You'll find them in welding shops, commercial kitchens, and manufacturing plants where air quality is critical.
- HVAC Systems: For total environmental control, a full HVAC (Heating, Ventilation, and Air Conditioning) system is the way to go. It doesn’t just ventilate—it heats, cools, and dehumidifies the air to maintain the perfect indoor climate.
The image below gives a great visual comparison of how natural, mechanical, and hybrid systems stack up in performance and energy use.
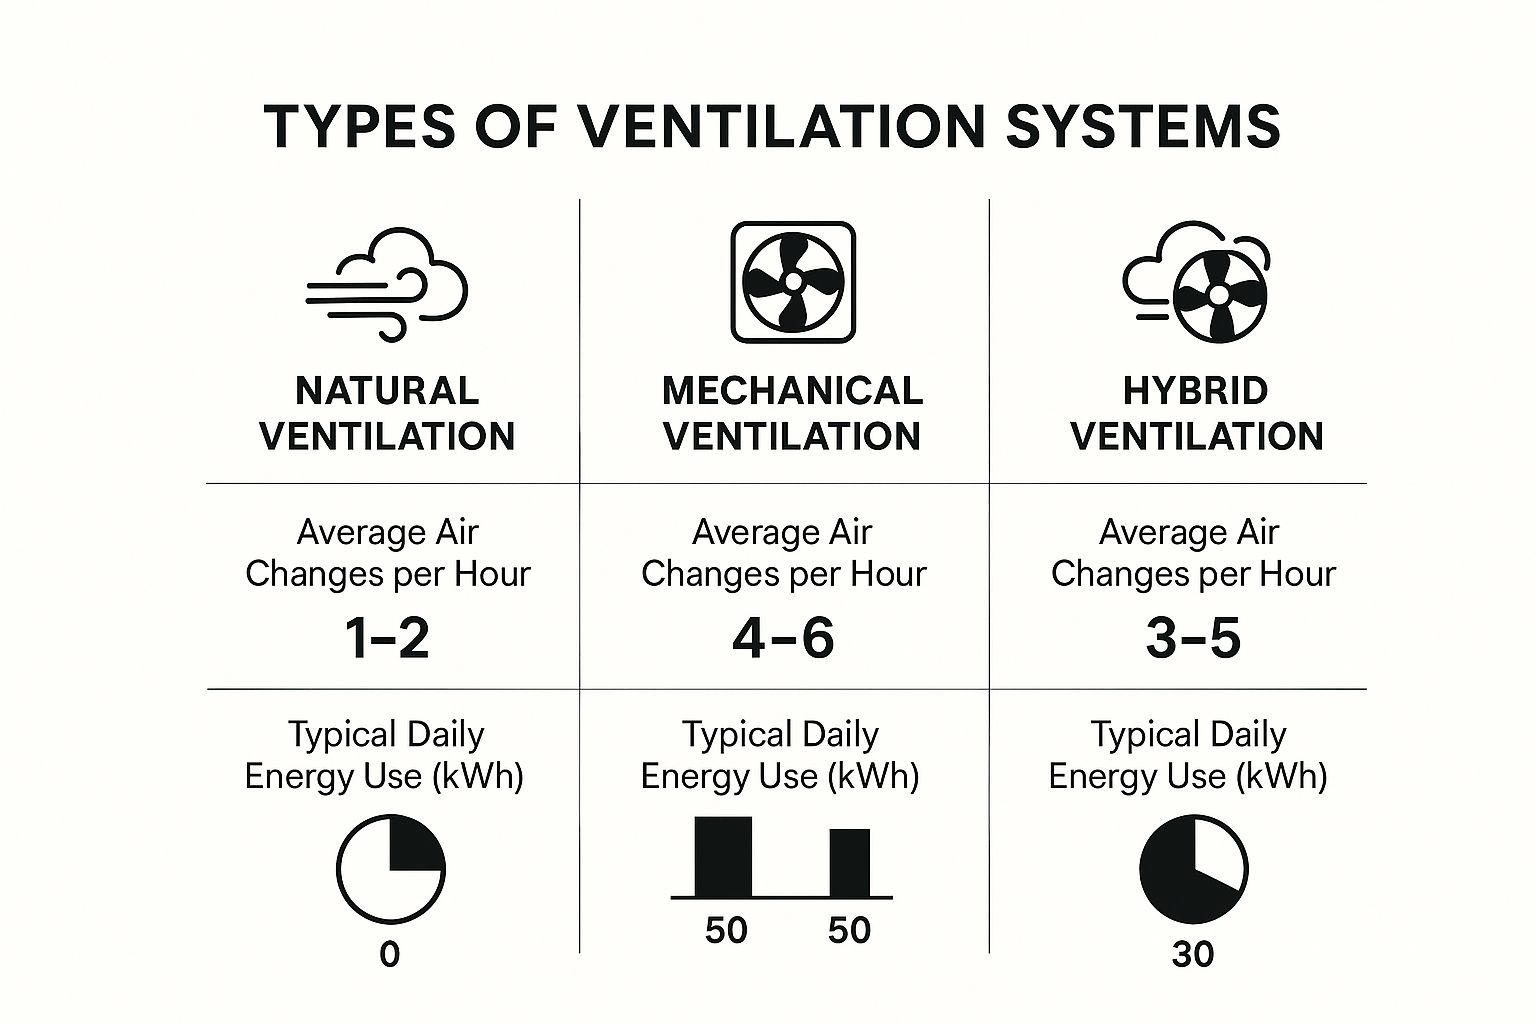
As you can see, mechanical systems can deliver 2-3 times more air changes per hour, but that power comes with a much higher energy bill. This highlights the classic trade-off: do you prioritize passive efficiency or active control?
Comparing Natural and Mechanical Ventilation Systems
Choosing between a passive, natural system and an active, mechanical one isn't always straightforward. To make the decision easier, let's put them side-by-side and see how they compare across a few key features.
| Feature | Natural Ventilation (e.g., Ridge Vents, Louvers) | Mechanical Ventilation (e.g., Exhaust Fans, HVAC) |
|---|---|---|
| Energy Cost | Zero. Relies entirely on natural wind and temperature differences. | High. Requires electricity to power fans and other equipment. |
| Upfront Cost | Low. Components are simple and relatively inexpensive. | High. Fans, ductwork, and HVAC units are a significant investment. |
| Control | Limited. Dependent on weather conditions; not easily adjustable. | Precise. Offers complete control over airflow, temperature, and humidity. |
| Maintenance | Minimal. No moving parts means less can go wrong. | Regular. Requires filter changes, belt checks, and routine servicing. |
| Best For | Storage, barns, workshops in moderate climates. | Manufacturing, kitchens, labs, or any space needing strict climate control. |
Ultimately, many modern steel buildings end up with a hybrid system. This approach combines the best of both worlds, using natural ventilation on mild days to save energy but kicking on the mechanical fans when things heat up or air quality demands it. It’s a smart, flexible solution that offers both efficiency and control.
Designing a Smart Airflow Path
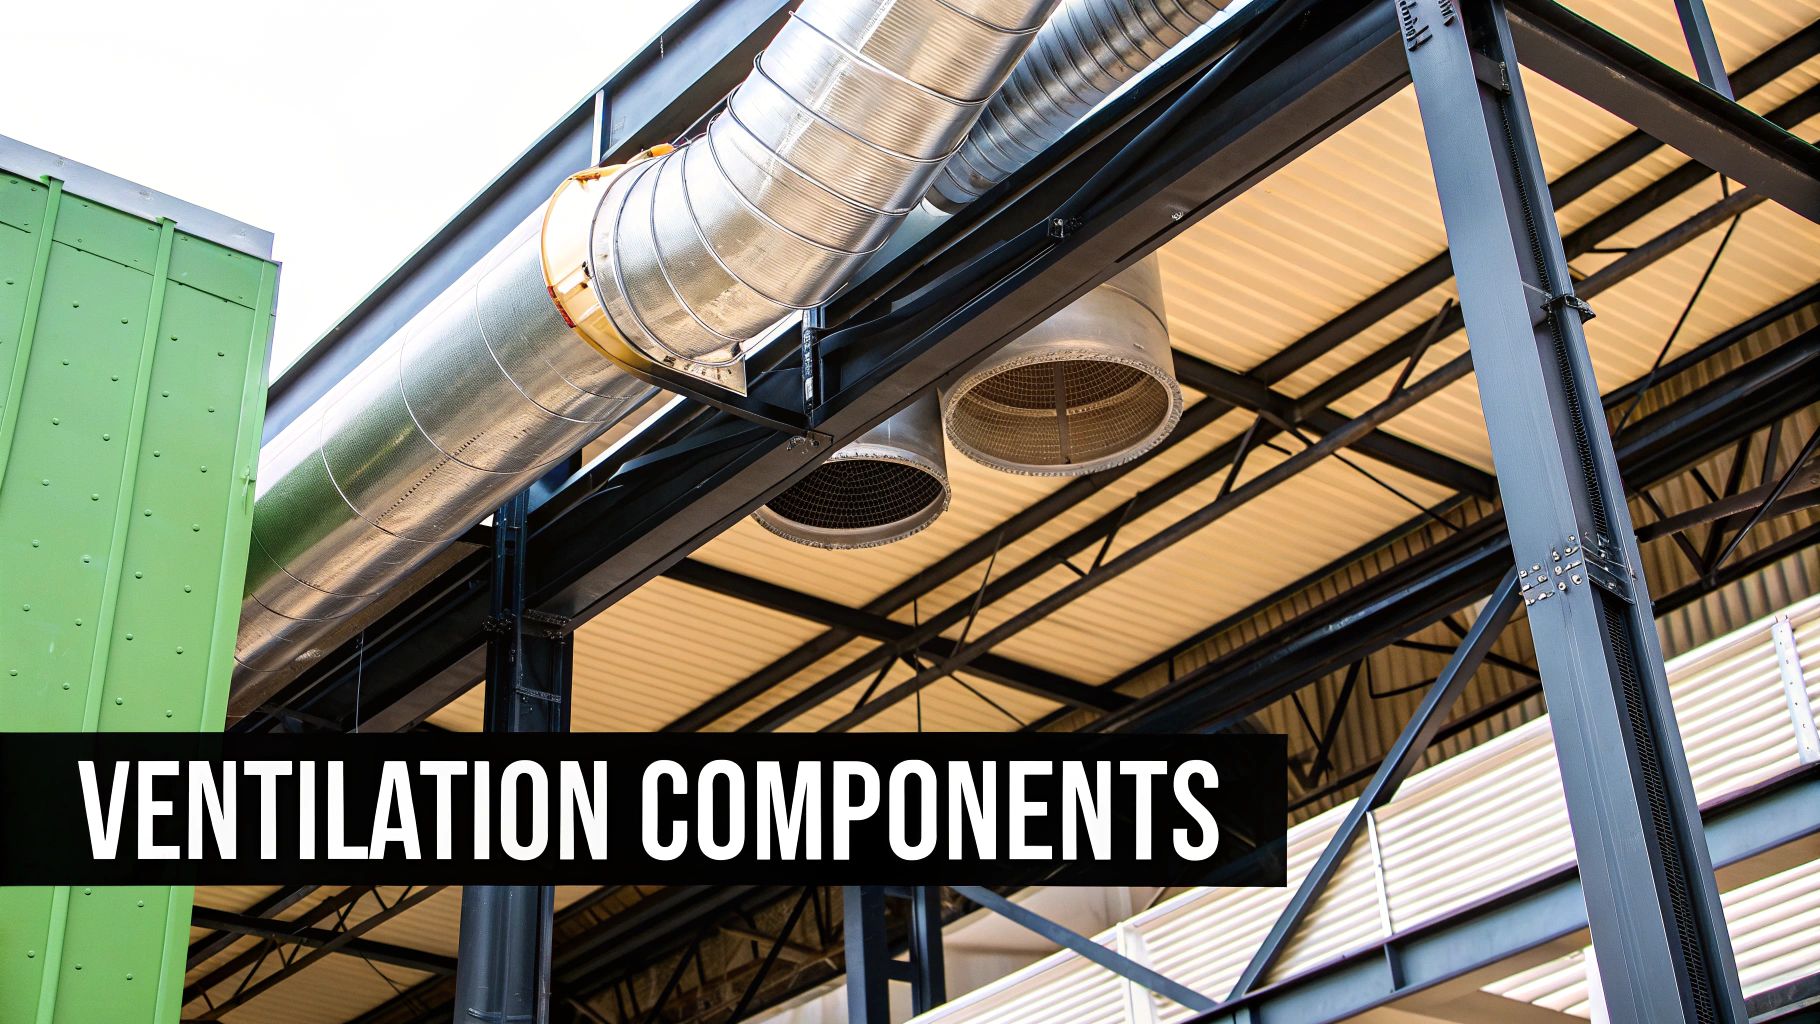
Effective steel building ventilation is so much more than just cutting a few holes in the walls and hoping for the best. It's really about designing an intelligent, deliberate path for air to follow—a complete circuit that pulls fresh air in, moves it through the space, and pushes stale, contaminated air out.
Think of it like creating a one-way street for airflow. This approach prevents "traffic jams" of stagnant heat, moisture, and fumes, ensuring every corner of your building gets the benefit of clean, moving air. Just installing vents without a clear plan can create dead spots, leading to the exact problems you were trying to solve in the first place.
Creating a Complete Airflow Circuit
The entire foundation of a smart ventilation design is built on the idea of a complete circuit. In simple terms, for every cubic foot of air you exhaust, you need to bring another cubic foot in. A well-designed system perfectly balances this exchange to create a steady, gentle current throughout the entire building.
One of the most common ways to achieve this is through cross-ventilation. This strategy involves placing intake vents on one side of the building and exhaust vents on the opposite side. As the wind blows, it naturally pushes fresh air through the intakes, across the interior, and out the other side, creating a constant, refreshing breeze that purges the old air.
But there's another powerful, natural force we can put to work: convection, often called the stack effect.
Heat rises. It's a simple principle of physics, and the most efficient ventilation designs take full advantage of it. By placing intake vents low on the walls, you allow cool, dense air to enter at the bottom. Meanwhile, exhaust vents placed high up on the roof or in the gables give hot, buoyant air a natural escape route.
This low-to-high pathway creates a self-sustaining cycle. As the warm air exits from the top, it naturally pulls more cool, fresh air in from below, often without needing any fans or mechanical help at all. It's one of the simplest and most effective ways to manage heat in a large steel structure.
Calculating Your Building's Airflow Needs
So, the big question is: how much ventilation is enough? The industry standard for this is Air Changes per Hour (ACH). This metric tells you how many times the total volume of air inside your building gets completely replaced within a one-hour period.
Figuring out the right ACH is absolutely critical, and it all comes down to how you use the building. A sleepy storage facility has vastly different needs than an active welding shop.
Here are a few common examples:
- Low-Activity Storage Warehouse: A building used for basic storage with very little foot traffic might only need 3-4 ACH to keep moisture and stale air at bay.
- Active Workshop or Garage: A space with running vehicles, machinery, or several people working will generate far more heat and fumes, typically requiring a higher rate of 6-10 ACH.
- Industrial Use with Fumes: A facility where welding, painting, or chemical processing happens needs aggressive ventilation to keep workers safe, sometimes as high as 15 ACH or more.
Getting this number right is key to designing a system that’s both effective and efficient. A professional builder like Harris Constructors, located in Windsor, CO, can run a detailed assessment to pinpoint the exact ACH your operation requires. This ensures your design is perfectly matched to your needs, preventing you from either overspending on an unnecessarily powerful system or under-installing one that just can’t keep up.
Proper Installation Without Compromise
A brilliant ventilation design on paper is worthless if the installation is sloppy. This is where the strategy meets the steel, and there’s absolutely no room to cut corners. It’s the make-or-break moment that decides whether your system performs efficiently for decades or turns into a constant source of costly headaches.
The biggest worry during installation? Leaks. Every new hole you cut for a vent, louver, or fan is a potential welcome mat for water. That’s why meticulous sealing and flashing around every single penetration isn’t just a good idea—it’s non-negotiable. Using high-quality, weatherproof sealants designed specifically for metal roofing and siding creates a watertight barrier, protecting your building’s interior and insulation from moisture damage.
Respecting Structural Integrity
Cutting into a steel building’s panels or frame isn't like punching a hole in drywall. You're altering a precisely engineered structure. One of the most common—and dangerous—installation mistakes is cutting openings without properly reinforcing them. This can weaken the panel and jeopardize the building's ability to handle heavy wind or snow loads.
A professional installer knows that every cut must be framed and supported correctly. This simple step ensures the building's structural integrity remains intact, preventing warping, panel failure, or other serious problems down the road.
Before a single cut is made, it’s critical to review the building's original plans to avoid severing key structural components. For complex jobs, like a large commercial tenant finish, expert planning is crucial to integrate ventilation without undermining the building's core strength.
Ensuring Electrical Safety and System Longevity
When you’re dealing with mechanical systems, proper installation goes beyond the physical vents and into the electrical wiring. Faulty wiring isn't just a performance issue; it's a serious fire hazard. All powered components, from exhaust fans to HVAC units, must be wired by a qualified electrician according to local electrical codes.
This includes:
- Using the correct gauge of wire to handle the electrical load without overheating.
- Ensuring all connections are secure and shielded from moisture and vibration.
- Installing dedicated circuits where needed to prevent overloading the building's electrical system.
The global demand for high-quality ventilation components is a testament to how important reliable equipment is. The ventilation fan market was valued at USD 3.57 billion in the Asia Pacific region alone, with China leading the charge thanks to massive infrastructure growth and a push for energy-efficient buildings. As the technology in these parts gets more advanced, the need for precise installation only grows. You can dig deeper into these market trends over at Grand View Research.
Ultimately, professional installation is the final, crucial step to getting steel building ventilation right. Think of it as an investment that guarantees your system operates safely, efficiently, and without threatening the very structure it’s designed to protect.
Maintaining Your System for Peak Performance
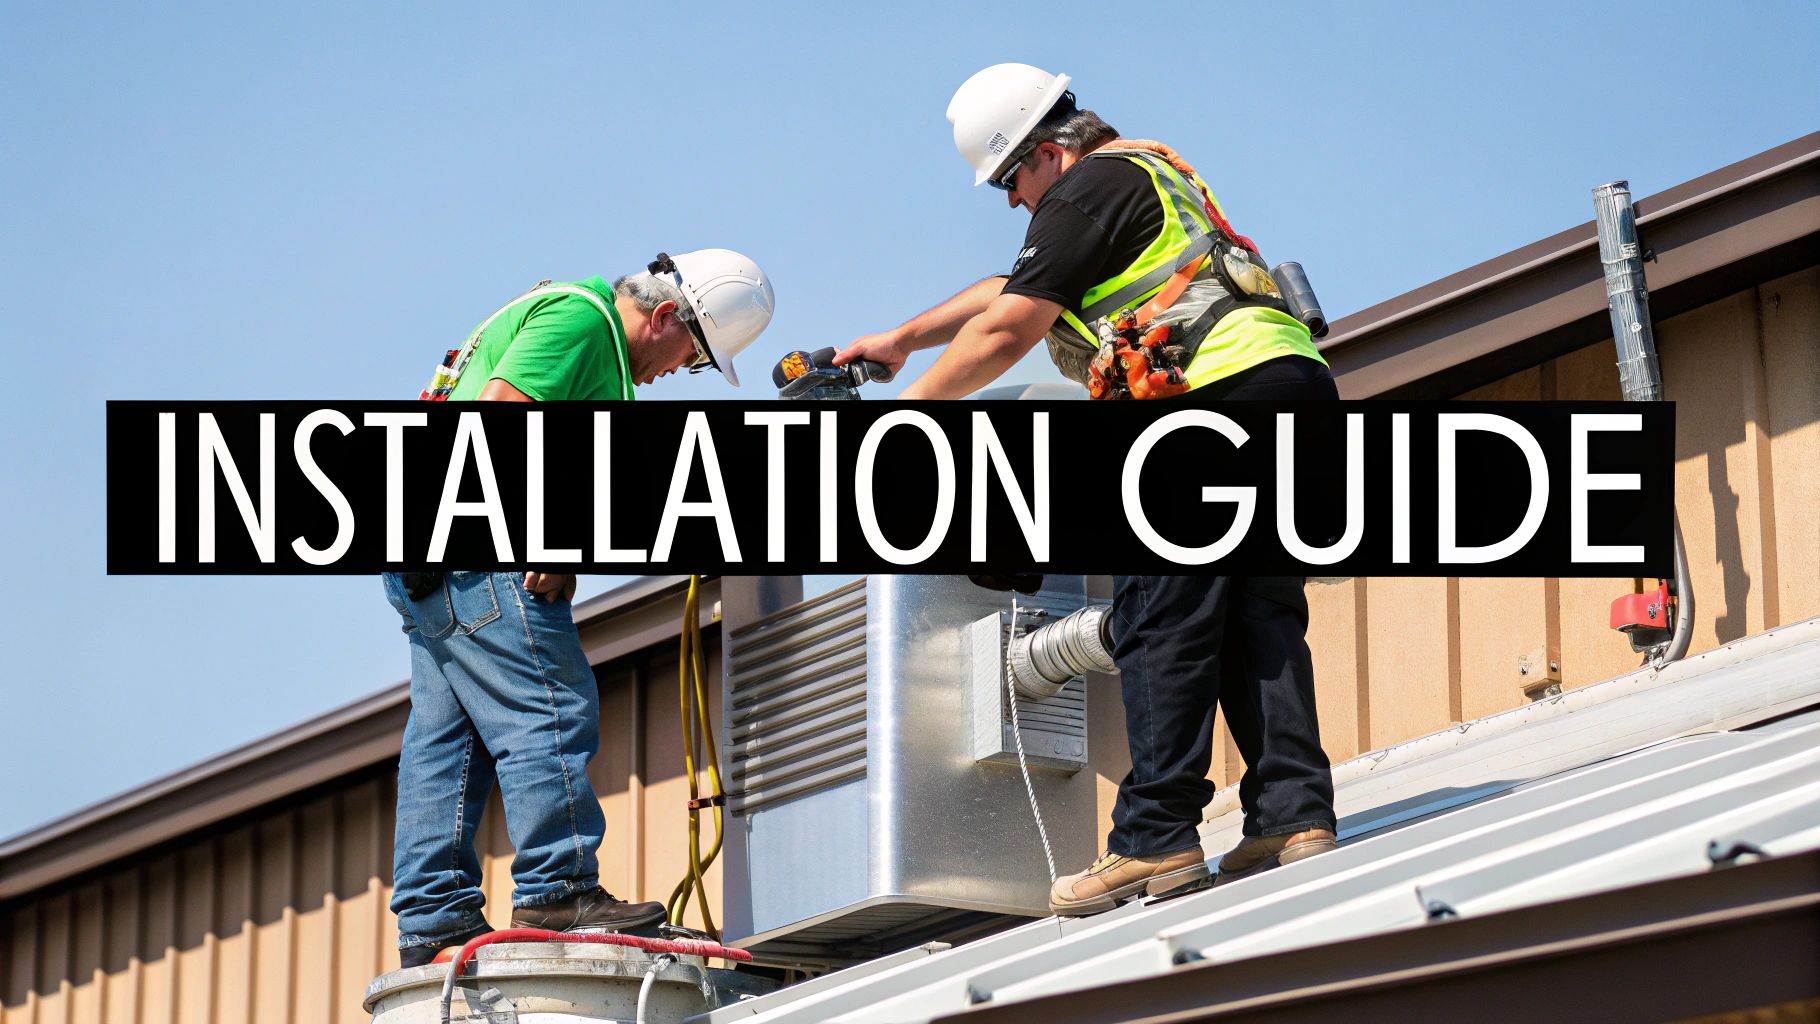
Once your steel building ventilation system is installed, the work isn’t quite over. Think of it like a vehicle; even the best design needs a regular tune-up to keep running smoothly. Proactive maintenance is the secret to ensuring your system delivers peak performance, protects your building, and helps you avoid those unexpected, costly failures down the line.
A simple, seasonal schedule is really all it takes to keep your system in top condition. When you frame maintenance as preventative care, you’re actively protecting your investment from moisture damage, maintaining consistent air quality, and extending the lifespan of all your equipment. It’s a small effort that pays huge dividends in reliability and peace of mind.
Your Seasonal Maintenance Checklist
To keep things simple, focus on a few core tasks you can perform twice a year—ideally in the spring and fall. This routine helps prepare your system for the extreme temperatures of summer and winter, ensuring it’s ready to handle whatever the weather throws at it. A little bit of attention goes a long way.
Here’s a straightforward checklist to follow:
- Inspect All Vents for Blockages: Take a walk around and check all your exterior vents, including ridge vents, louvers, and soffits. Clear away any leaves, debris, snow, or animal nests that could be obstructing airflow and tanking your efficiency.
- Clean Fan Blades and Housings: For any mechanical systems, dust and grime can build up on the fan blades, causing them to become unbalanced and work harder than they need to. A quick wipe-down restores their efficiency and reduces strain on the motor.
- Check Seals and Flashing: Carefully examine the seals around all vents and openings. Look for cracks, gaps, or any signs of wear and tear that could lead to water leaks, and re-apply sealant where needed.
Preventative maintenance is about more than just cleaning; it's a strategic defense against the most common causes of system failure and structural damage. A few hours of inspection each year can save you thousands in potential repairs.
Taking Care of Mechanical Components
If your building uses powered fans or a full HVAC system, your maintenance list will have a few extra items. These components work hard day in and day out, and their moving parts require a bit more attention to prevent breakdowns. For a deeper dive into the importance of regular cleaning, especially for large facilities, check out this great resource on why clean commercial ductwork.
For these more advanced systems, be sure to add these steps:
- Inspect Belts for Wear: Check the belts on fans and motors for any signs of cracking or fraying. A worn-out belt can snap unexpectedly, bringing your entire system to a grinding halt.
- Lubricate Moving Parts: Motors and bearings often need periodic lubrication to run smoothly and prevent overheating. Always follow the manufacturer’s recommendations for the type and frequency of lubrication.
By staying on top of these simple tasks, you ensure your ventilation system remains a reliable asset rather than becoming a potential liability. And for more complex maintenance or system upgrades, exploring professional construction services can provide the expert support needed to keep your building in prime condition.
Navigating Ventilation Codes and Standards
Designing a ventilation system for a steel building isn't just about best practices—it's a legal necessity. Building codes and industry standards are the official rulebooks that ensure your structure is safe, efficient, and healthy for anyone who walks inside. It helps to think of them not as hurdles, but as a blueprint for success, guiding you toward a design that protects both people and property.
Ignoring these regulations can unravel a project quickly. It’s not just about a failed inspection; you could be looking at hefty fines, frustrating project delays, increased liability, and even trouble getting your building insured. Compliance is the bedrock of a project’s long-term success, making sure your building functions exactly as it should from day one.
Key Standards to Know
When it comes to ventilation, a few key organizations set the benchmarks that local authorities adopt and enforce. Knowing who they are and what they do clears up a lot of confusion about what’s expected for different types of steel buildings.
-
ASHRAE Standards: The American Society of Heating, Refrigerating and Air-Conditioning Engineers (ASHRAE) is a major authority in this space. Their standards, especially ASHRAE 62.1 and 62.2, lay out the minimum ventilation rates required for good indoor air quality in commercial and low-rise residential buildings. These guidelines get specific, defining the necessary Air Changes per Hour (ACH) based on how a building is used—from a simple storage warehouse to a bustling commercial workshop.
-
OSHA Requirements: For any industrial setting, the Occupational Safety and Health Administration (OSHA) has the final say. OSHA’s rules are laser-focused on worker safety, establishing strict limits on exposure to airborne contaminants like fumes and dust. For any workplace, meeting these requirements is non-negotiable.
This focus on air quality isn't just a local trend. Globally, the ventilation system market is on a steep climb, projected to grow from USD 34.28 billion to USD 59.06 billion by 2032, with the Asia Pacific region becoming a dominant force. This boom reflects a worldwide commitment to better air quality and energy efficiency in modern buildings. You can get more insights on these market dynamics by reading the full research on the ventilation system market.
Why Expert Guidance Is Essential
The world of ventilation codes can feel like a maze. Rules change depending on the state, county, and even the city you’re building in. What’s perfectly acceptable in one jurisdiction might not cut it in another, especially as codes are constantly updated to meet new energy and air quality goals.
Trying to interpret these codes without professional experience is a significant risk. An expert ensures that your design is not only compliant with current regulations but is also optimized for performance and cost-effectiveness, saving you from potential headaches and rework.
A qualified professional, like the team here at Harris Constructors, lives and breathes these local codes. We understand the subtle differences and can design a ventilation system that checks every legal box. Based in Windsor, CO, we serve Northern Colorado and ensure every project is safe, compliant, and built to last, turning the complex job of navigating regulations into a smooth part of the construction process.
Your Top Ventilation Questions Answered
When you're diving into the world of steel building ventilation, a few common questions always seem to surface. Getting the right answers is what turns a good plan into a great building. Let’s clear up some of the most frequent queries so you can move forward with confidence.
These insights are practical, whether you’re mapping out a new structure from scratch or thinking about giving an existing building a much-needed upgrade.
How Much Ventilation Does My Steel Building Need?
There’s no magic number here. The right amount of airflow is all about Air Changes per Hour (ACH), and that figure is tied directly to your building’s size, what you’re doing inside it, and even your local weather. A straightforward storage warehouse might only need 3-4 ACH to keep things fresh and prevent moisture buildup.
But if you’re running a busy workshop with welding, painting, or heavy machinery, you’ll need to clear fumes and heat much faster. In that case, you could be looking at 10-15 ACH or more. The only way to know for sure is to consult a professional who can calculate the precise ACH your space demands. This ensures you get a system that’s up to the task without wasting energy.
Can I Add More Vents to an Existing Building?
Absolutely. Adding more ventilation to an existing steel building is a common and highly effective upgrade. If your structure feels stuffy, struggles with condensation, or just doesn't breathe well, retrofitting new components like ridge vents, wall louvers, or powered exhaust fans can make a world of difference.
The key to a successful retrofit isn't just cutting a hole. Every new opening has to be properly framed to maintain structural integrity and perfectly sealed to keep it watertight. This is one of those jobs where experience really counts, so we always recommend working with a seasoned builder who can handle the installation correctly and safely.
What Is the Most Energy-Efficient Ventilation Option?
For pure, cost-free efficiency, you can't beat a smartly designed natural ventilation system. By using components like ridge vents and louvers, it puts natural physics—wind and the fact that hot air rises—to work for you. It moves air without using a single bit of electricity, making it the top choice for low-cost, minimal-maintenance airflow.
Of course, natural ventilation isn't always enough for every climate or application. If you need a powered system, your most efficient options will be high-efficiency fans with variable-speed drives or smart systems that run on sensors. These technologies allow the system to ramp up or down based on real-time conditions like temperature and humidity, which drastically cuts down on wasted energy.
A well-thought-out ventilation system is one of the cornerstones of a healthy, long-lasting steel building. For expert guidance on designing and installing the perfect system for your commercial project, the experienced team at Harris Constructors is here to help. We build with integrity, accountability, and the highest standards of quality. Learn more about our steel building solutions.
Harris Constructors
975 Automation Dr
Windsor, CO 80550
(970) 506-2745