

A proper vent for metal building applications isn't just an optional accessory; it's a critical system that safeguards the structure's integrity and lifespan. Without enough airflow, a metal building can quickly fall victim to intense heat, damaging condensation, and seriously poor air quality.
Why Your Metal Building Needs to Breathe
Think about what happens if you seal a metal box and leave it out in the sun. The heat inside builds relentlessly, moisture starts beading up on the walls, and the air becomes stale and stagnant. That's exactly what happens to a metal building without a well-planned ventilation system. Ventilation isn't an add-on; it's the building's respiratory system.
A correctly installed system guarantees continuous air exchange, which is absolutely vital for protecting the structure, everything inside it, and the people who use it. It directly combats three major threats that every unventilated metal building will eventually face.
The Dangers of Inadequate Airflow
The first big threat is intense heat buildup. Metal is a fantastic conductor of heat, and a sealed metal roof will absorb and radiate solar energy, essentially turning the interior into an oven. This extreme heat can ruin stored goods, create unbearable or even unsafe working conditions, and send cooling costs through the roof as HVAC systems struggle to keep pace.
The second enemy is corrosive condensation. When warm, humid air inside the building touches the cooler metal surfaces of the walls or roof, that moisture condenses into water droplets. This is one of the primary causes of rust on metal panels, fasteners, and structural beams.
Over time, this persistent moisture can lead to serious structural degradation, wood rot in secondary framing, and the growth of harmful mold and mildew within the walls and roof insulation.
Finally, poor ventilation creates unhealthy air quality. Stagnant air is a trap for pollutants, fumes from equipment, and other contaminants. Without fresh air circulating, the environment can become hazardous for anyone inside, potentially leading to respiratory issues and general discomfort.
Protecting a Growing Investment
The need for effective ventilation is more critical now than ever, especially with the rapid growth of the metal building industry. The U.S. pre-engineered metal building market was valued at nearly $13 billion in 2024 and is projected to more than double to roughly $27.1 billion by 2033.
This boom is driven by sectors like e-commerce, logistics, and manufacturing—all of which rely on safe, well-ventilated structures to protect valuable assets and keep operations running smoothly. You can learn more about these market growth insights and see how proper ventilation supports this expanding industry. By installing a proper vent for your metal building projects, you aren't just adding a feature; you're investing in the long-term health and durability of your structure.
Choosing Your Ventilation Strategy
When it comes to ventilating a metal building, you’re faced with two fundamental choices. You can either let the building breathe naturally on its own, or you can give it a set of mechanical lungs to do the work for it. It's a lot like the difference between opening a window for a breeze and turning on a powerful fan.
One approach is passive, relying on the natural forces of wind and heat. The other is active, using electricity to force air exactly where you want it.
Which one is right for you? Well, that depends entirely on your building's size, what you plan to do inside it, and the climate you're in. A simple storage garage in a mild climate has vastly different needs than a busy welding shop in the humid Southeast. Getting this choice right is the first major step toward a healthy, efficient, and long-lasting building.
The Natural Approach: Passive Ventilation
Passive ventilation is the clever art of using nature's own power to move air. It works entirely without electricity by tapping into two simple but powerful principles: wind pressure and the stack effect.
First, as wind blows against your building, it creates positive pressure on one side and negative pressure on the other. This difference naturally pushes fresh air in through vents on the windward side and pulls stale, damp air out from the leeward side.
The stack effect is even more basic—it's just the simple fact that warm air rises. By placing intake vents low on the building (like in the soffits) and exhaust vents high up (like at the roof's ridge), you create a natural chimney. As air inside heats up from the sun or internal activities, it rises and escapes through the top, pulling cooler, drier air in from below to replace it.
This quiet, continuous cycle is the heart of a passive vent for metal building system. It’s an elegant, energy-free solution that works 24/7 to fight off heat and moisture buildup.
People love passive systems because they are wonderfully simple and easy on the wallet.
- Low Initial Cost: The hardware involved, like basic ridge and soffit vents, is straightforward and inexpensive to install.
- Zero Energy Consumption: Since it's powered by nature, a passive system won't add a single dime to your monthly utility bill.
- Minimal Maintenance: With no motors, belts, or fan blades, there’s very little that can break or wear out over time.
Of course, the big trade-off is that passive ventilation is completely at the mercy of the weather. On a hot, still day with no breeze, its effectiveness drops significantly.
The Powered Solution: Active Ventilation
When you can't leave things to chance, you turn to active ventilation. This strategy uses mechanical equipment—almost always powered fans—to take full control of the air exchange inside your building. Instead of waiting for a breeze, you create your own.
Exhaust fans are the most common type, working to forcefully pull hot, stale, and humid air out of the building. In more complex setups, supply fans can also be used to push fresh, and sometimes even cooled or heated, air back in. This gives you absolute command over your building's interior environment, no matter what's happening outside.
This is the go-to solution for buildings that generate a lot of heat (think workshops or manufacturing), produce significant moisture (like agricultural barns), or have strict air quality needs.
Active systems are powerful, but they bring a different set of trade-offs.
- Consistent Performance: They deliver reliable, predictable airflow day in and day out, which is non-negotiable for many commercial and industrial operations.
- Higher Initial Cost: The fans themselves, plus the necessary wiring, controls, and professional installation, make for a larger upfront investment.
- Ongoing Energy Use: These systems need electricity to run, which will be a recurring operational cost on your utility bills.
- Regular Maintenance: Unlike their passive counterparts, powered fans have moving parts that require periodic checks, cleaning, and eventual replacement to keep them running smoothly.
So, how do you decide between a hands-off natural approach and a powerful mechanical one? Let's break it down.
Comparing Passive and Active Ventilation Systems
Choosing between passive and active ventilation isn't always a clear-cut decision. Each has its place, and understanding their core differences is key to matching the right system to your building's specific needs. The table below offers a side-by-side look to help you weigh the pros and cons.
| Feature | Passive Ventilation (Natural) | Active Ventilation (Mechanical) |
|---|---|---|
| Power Source | Wind & Convection (Stack Effect) | Electricity |
| Operating Cost | $0 | Varies based on usage & electricity rates |
| Initial Cost | Low | Moderate to High |
| Performance | Variable; depends on weather | Consistent & Controllable |
| Maintenance | Very low; occasional cleaning | Regular; inspection, cleaning, parts |
| Noise Level | Silent | Audible noise from fans |
| Best For | Storage sheds, garages, barns in moderate climates | Workshops, factories, agricultural facilities, humid climates |
Ultimately, the best strategy might not be an either-or choice. Many of the most effective ventilation designs use a hybrid approach. This could mean relying on a primary passive system of ridge and soffit vents, supplemented by a powered exhaust fan in a high-moisture area like a wash bay or over a specific piece of heat-generating equipment. This kind of balanced strategy can truly offer the best of both worlds.
Your Guide to Common Metal Building Vents
Picking the right ventilation strategy is only half the job. Now, you need the right hardware to make that plan a reality. Think of your ventilation system as a team, where every component has a specific role. A single vent can’t do much on its own, but when they work together, they create a complete, balanced airflow circuit that keeps your building healthy.
Understanding the different types of vents and what they do is crucial. Some are designed for intake, pulling fresh air in, while others are built for exhaust, pushing stale, hot air out. Nailing this balance is the secret to an effective system.
This concept map breaks down the two main ventilation strategies—passive and active—which rely on different types of vents to get the job done.
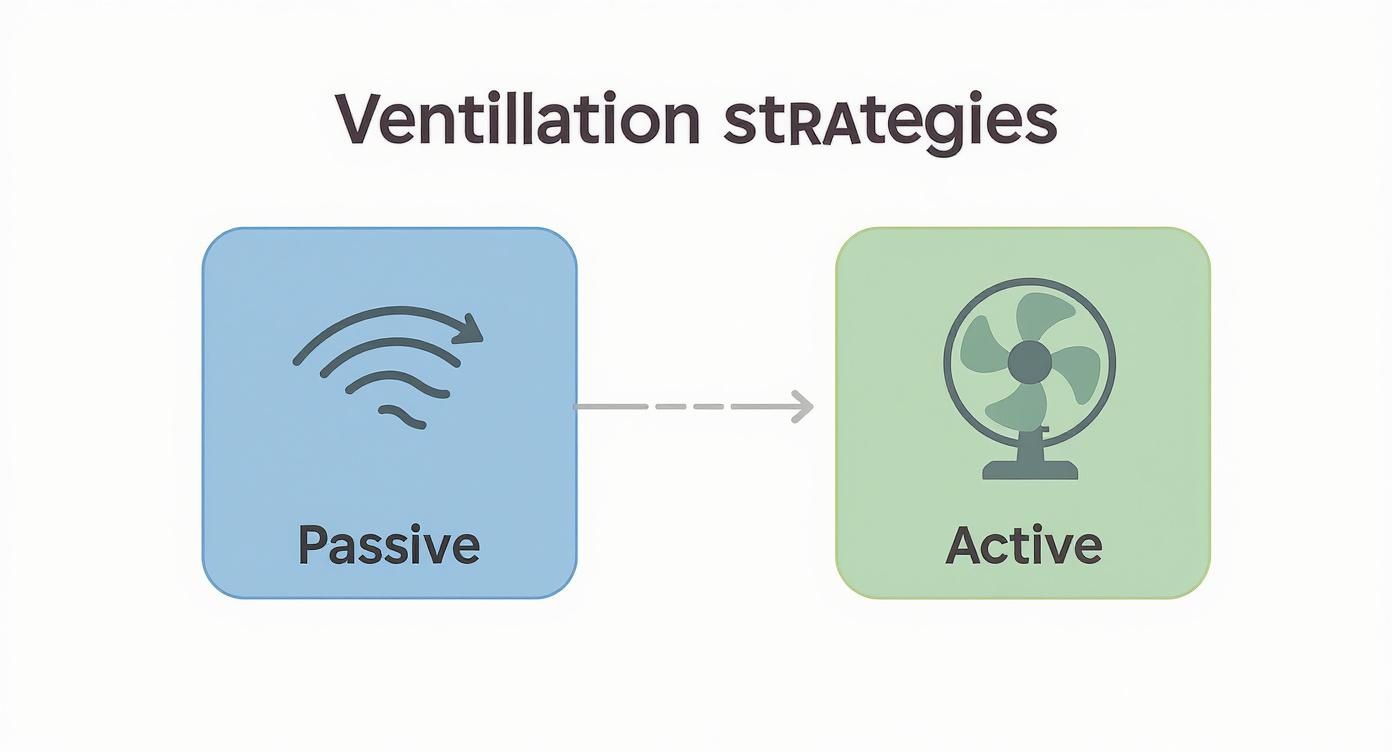
As you can see, passive systems use natural forces like wind and heat convection, while active systems use mechanical fans to force the air where it needs to go.
Ridge Vents: The Peak Exhaust System
Right at the top of your building's roof, running along the peak, is where you'll find the ridge vent. Its job is simple but absolutely critical: to act as a continuous chimney for the whole structure. Hot air naturally rises—a process known as the stack effect—so the ridge is the most logical place for it to escape.
A ridge vent is a cornerstone of most passive ventilation systems. It creates a small, protected opening that lets warm, moist air exit freely while keeping rain and snow out. This constant exhaust helps cool the attic, lighten the load on your HVAC system, and stop moisture buildup where it's most likely to cause rot or rust.
Soffit Vents: The Crucial Air Intake
For every bit of air that leaves your building, an equal amount has to come in to replace it. That's where soffit vents come in. You'll find these under the eaves or overhangs of your roof, where they serve as the main entry point for cool, fresh air.
Soffit vents are the foundation of a balanced passive system. As hot air escapes through the ridge vent, it creates negative pressure that pulls cooler, denser air in through the soffits. This generates a steady, floor-to-ceiling convection current that washes through the building, carrying heat and humidity out with it.
A ridge vent is almost useless without good soffit ventilation. It’s like trying to drink from a straw with your finger plugging the other end—if no new air can get in, no old air can get out.
Louvers and Gable Vents: Wall-Based Airflow
Not all ventilation happens at the roofline. Louvers and gable vents are usually installed on the walls of a metal building, often on the gable ends (the triangular wall section right under the roof peak). These slatted vents let air move in or out, driven mostly by wind pressure.
Louvers are incredibly versatile and can be used for both intake and exhaust, depending on the system's design. They're especially handy for encouraging cross-ventilation in big, open spaces like warehouses or workshops.
Turbine Vents: Wind-Powered Assistants
Turbine vents, sometimes called whirlybirds, are a step up from purely passive options. These spinning, globe-shaped vents sit on the roof, and their fins catch the wind, causing them to rotate. As they spin, they create a partial vacuum that actively pulls warm, stale air up and out of the building.
They are a fantastic, zero-energy way to give your building's exhaust a boost. Even a light breeze can get them moving, making them far more effective than static vents on calm days. This makes them a popular choice for workshops, garages, and agricultural barns where a little extra pull goes a long way.
For situations that demand even more power, our detailed guide on exhaust fans for metal buildings is a great next step.
How to Calculate Your Ventilation Needs
Figuring out your ventilation needs isn't just guesswork—it's actually some straightforward math. Getting the numbers right is crucial because a properly sized system acts like a balanced circuit, pulling heat and moisture out of your building efficiently. If you skip the calculations, you'll end up with an underperforming system that just can't protect your investment.
The most important concept to wrap your head around is Net Free Area (NFA). Think of it as the actual, unobstructed opening that air can flow through. A vent might physically measure one square foot, but once you account for the louvers, screens, and framing, the real space for air to pass is smaller. That smaller, functional space is the NFA, and it’s the number you have to use. Every vent manufacturer lists it on their products.
The Foundation: The 1 to 150 Rule
To figure out the total ventilation your building requires, the industry leans on a simple but effective guideline: the 1/150 rule. This is the accepted standard for getting passive ventilation right in most climates.
The 1/150 rule states that you need a minimum of 1 square foot of total Net Free Area for every 150 square feet of attic or floor space. This quick calculation gives you the total NFA your building needs to breathe.
Here’s how to put it into practice:
-
Calculate Building Area: First, measure your building's length and width to get the total square footage. For a 40-foot by 60-foot building, the area is 2,400 square feet.
-
Apply the Rule: Now, just divide that total area by 150. This will give you the total NFA required.
- 2,400 sq. ft. / 150 = 16 square feet of total NFA.
So, our example building needs a grand total of 16 square feet of Net Free Area from all its vents combined. But just hitting that number isn't enough—where you put that ventilation is just as critical.
Balancing Intake and Exhaust for Proper Airflow
A ventilation system is completely useless if it's lopsided. You can't just slap 16 square feet of ridge vents on the roof and call it a day. Without a path for fresh air to get in, you won’t get any circulation. The key is a balanced design that pairs intake with exhaust.
For your system to work correctly, you need to split your total NFA evenly between low intake vents (like soffit vents) and high exhaust vents (like ridge vents).
- Intake Ventilation: This is where cool, fresh air enters the building, usually down low at the eaves.
- Exhaust Ventilation: This is where hot, stale, and moist air escapes, always at the highest point of the building.
Let's go back to our 2,400-square-foot building:
- Total NFA Required: 16 sq. ft.
- Intake NFA Needed (Low Vents): 16 / 2 = 8 sq. ft.
- Exhaust NFA Needed (High Vents): 16 / 2 = 8 sq. ft.
This 50/50 balance is what fuels the stack effect, creating a steady, continuous loop that pulls cool air in from below and pushes hot air out the top.
Proper sizing and placement are also huge for keeping your building comfortable without breaking the bank. If you want to dive deeper into this, Harris Constructors offers some great insights on energy efficiency in steel buildings.
For certain applications, you might need to get even more specific. If you're managing a workshop or commercial space with unique airflow needs, you may want to learn how to calculate air changes per hour. But for most metal buildings, these foundational rules will get you where you need to be and help you have a much more productive conversation with a professional builder like Harris Constructors.
Winning the Battle Against Condensation
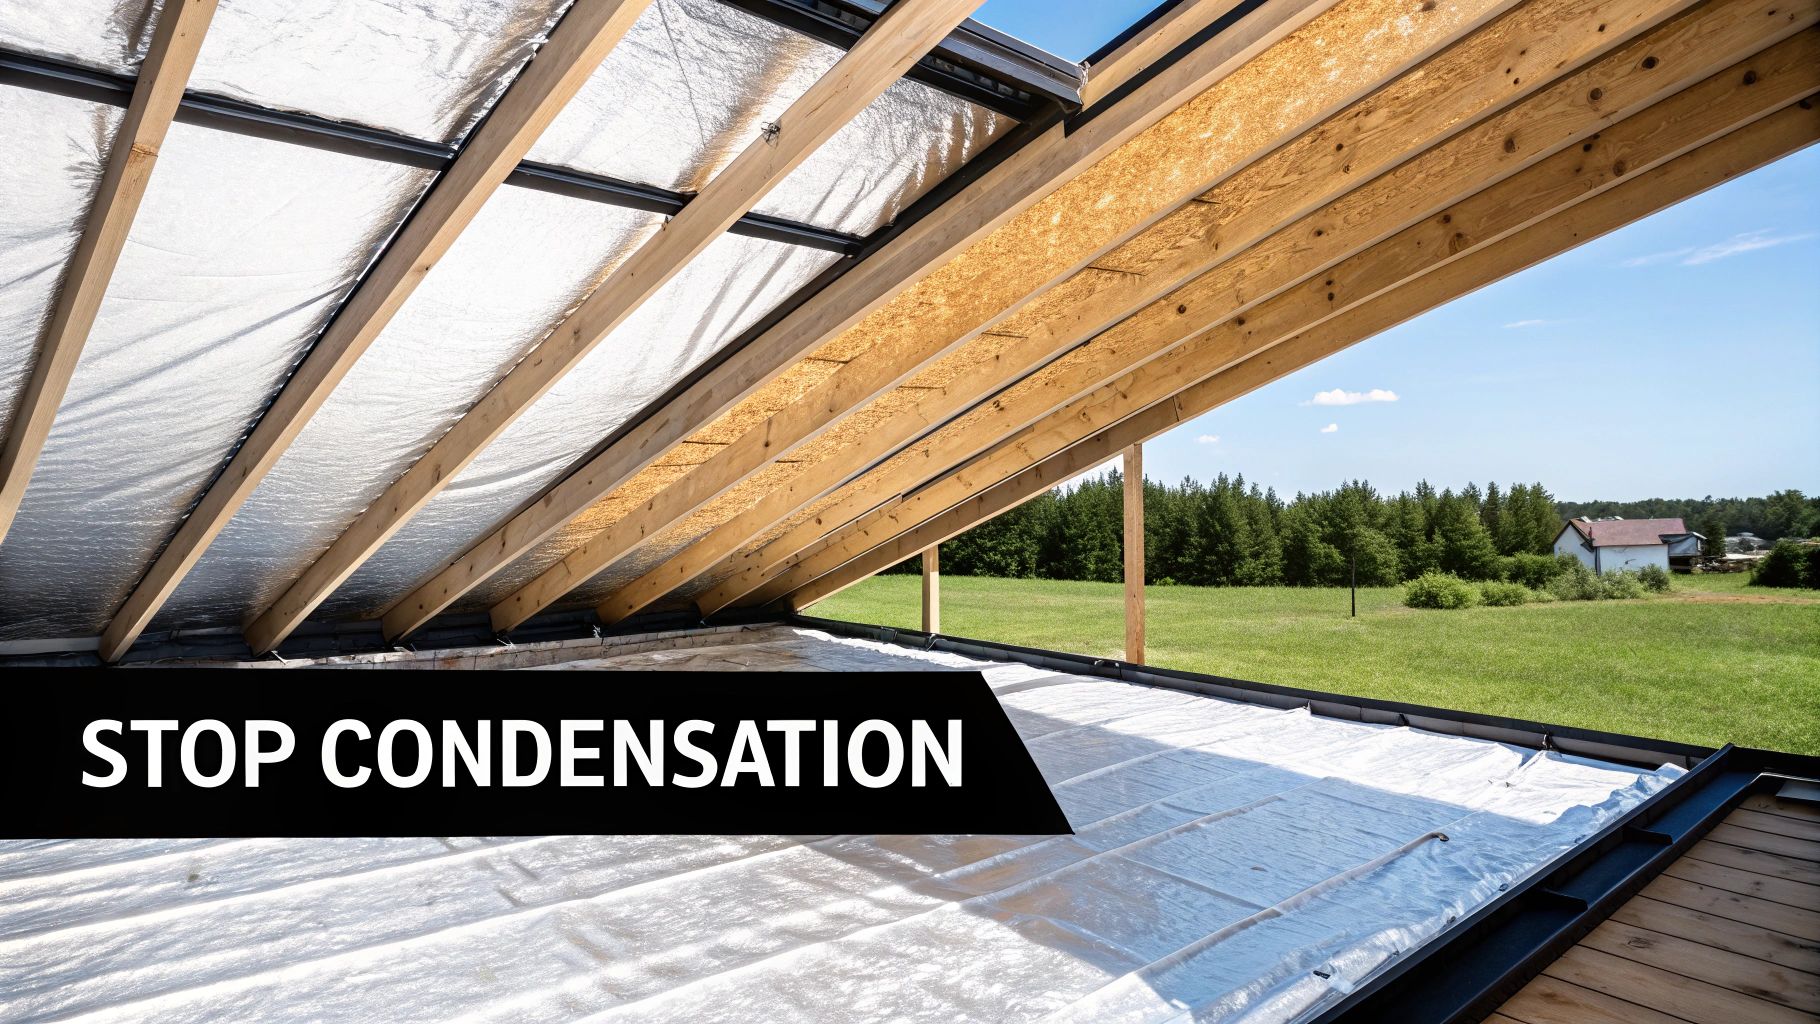
Condensation is the silent enemy of every metal building. It shows up seemingly out of nowhere, leading to rust, mold, and ruined insulation. Over time, this persistent moisture can slowly but surely compromise the structural integrity of your entire investment.
The cause is simple physics. Condensation forms whenever warm, moist air inside your building touches a cooler surface, like the inside of a metal roof panel or wall. It’s the same reason a cold glass of water “sweats” on a humid day. As the air cools against the metal, it can no longer hold all its moisture, forcing it to release water droplets right onto the surface.
Fortunately, protecting your building isn’t about finding a single magic bullet. It’s about creating a coordinated, three-part defense system. Winning this battle requires ventilation, insulation, and a vapor barrier all working together in perfect harmony.
The Three-Part Defense Against Moisture
This trio of solutions creates a formidable barrier against condensation. Each one plays a distinct role, and leaving any of them out can leave your building vulnerable to the costly headache of moisture damage.
-
Ventilation: This is your primary offensive weapon. A well-designed vent for metal building system actively kicks the warm, moisture-laden air out before it ever has a chance to condense. It continuously cycles out the humid interior air and replaces it with drier, fresher air from outside.
-
Insulation: Think of this as a crucial thermal barrier. Insulation keeps the interior surfaces of your metal panels from getting cold in the first place. By preventing warm indoor air from ever touching a cold surface, you stop condensation right at the source.
-
Vapor Barriers: This is your last line of defense. A vapor barrier is a material, usually a plastic or foil sheet, installed on the warm side of the insulation. Its job is to physically block any lingering water vapor from passing through the insulation and reaching the cold metal sheeting.
Together, these three elements form a complete system. Ventilation removes moist air, insulation keeps surfaces warm, and the vapor barrier stops any remaining moisture in its tracks. It's a comprehensive strategy for keeping your building dry and protected.
How the System Works in Practice
Let’s paint a picture. It’s a cool morning, but inside your workshop, activity has generated plenty of warmth and humidity. Without a defense system, that humid air would rise, hit the cold metal roof, and create "indoor rain" as it condenses and drips down. Not good.
With a proper system in place, the story is completely different. The vapor barrier stops most moisture from even getting near the roof panel. The insulation keeps the interior side of that panel from getting cold enough to trigger condensation. Finally, the ventilation system, powered by the natural stack effect, pulls that warm, humid air out through a ridge vent before it ever becomes a problem.
Exploring comprehensive ventilation and condensation solutions can give you a better sense of the products that make this possible. This integrated approach is essential as metal buildings become more common across all kinds of industries.
The global market for metal building framing systems, valued at around US$ 515 million in 2025, is projected to hit US$ 654 million by 2031. This growth just goes to show the rising demand for durable, efficient structures where moisture control is a top priority. Protecting these assets starts with a solid plan against condensation.
Getting the Installation Right
A brilliant ventilation plan is just that—a plan. It's only as good as the hands that put it together. Even the most precise calculations for airflow can fall flat if vents are sealed poorly, fasteners are cranked down too tight, or the placement is just a little off. Professional installation is what turns a smart design into a high-performing system that actually works.
This step is your guarantee that every vent is watertight, effective, and up to code. An experienced crew knows how to avoid the common, yet expensive, mistakes that lead to leaks, stagnant air, and even long-term structural issues. Think of it as the final, crucial piece of the puzzle that protects your entire investment.
Choosing the Right Contractor
Not every builder understands the nuances of metal building ventilation. You'll want to ask a few pointed questions upfront to save yourself a world of trouble later. Before you sign any contracts, make sure you vet your contractor properly.
Here’s a quick checklist to guide that conversation:
- Experience: "How many metal building ventilation systems have you installed in the last year?" You're looking for recent, hands-on experience, not just general construction knowledge.
- System Knowledge: "Can you walk me through why you're recommending this specific vent for a building like mine?" Their answer should show they've thought about your building's unique situation.
- Sealing and Fastening: "What's your process for making sure the roof penetrations are permanently watertight?" This is where a lot of DIY or amateur jobs go wrong.
- Code Compliance: "Are you up to speed on the local building codes for ventilation in this area?" This is a non-negotiable. It has to be built to legal standards.
- Warranty: "What kind of warranty do you provide on the installation itself?" A pro will always stand behind their work.
Partnering with a specialist like Harris Constructors removes the guesswork. A professional team brings the necessary oversight to prevent common issues like poor airflow and leaks, which can compromise your entire structure.
Simple Maintenance for Long-Term Performance
Once your system is installed by a pro, a little bit of routine maintenance is all it takes to keep it running smoothly for years to come. Just a couple of quick checks twice a year will ensure your vents stay clear and effective.
First, do a quick visual inspection of all your vents from the ground. Look for any obvious blockages like leaves, bird nests, or other debris. Next, if you have any powered fans, give them a listen. Any strange grinding or rattling could be a sign of a mechanical issue brewing. Finally, after a heavy rain or snowstorm, take a quick peek inside for any signs of water getting in around the vent areas.
A well-installed system needs very little attention, but these simple checks can help you spot a small problem before it turns into a major headache. For more complex projects, it helps to understand the full scope of what a professional build involves. You can get a better feel for what to expect by reviewing our complete guide to metal building installation, which covers the entire process from foundation to finish.
Common Questions About Metal Building Vents
Even with a solid plan, you're bound to have questions pop up when you're figuring out the ventilation for your metal building. Let's tackle some of the most common ones to give you the clarity you need to move forward with confidence.
Can I Add Vents to an Existing Metal Building?
Yes, and you probably should. It's incredibly common to retrofit vents onto older metal buildings that were put up without thinking much about airflow. A skilled contractor can take a look at your structure and figure out the best places to install ridge vents, soffit vents, or even powered fans to get rid of that trapped heat and moisture.
Do I Need Ventilation if My Building Isn't Insulated?
Absolutely. Ventilation is critical even if you don't have a stitch of insulation. While insulation is a huge help in stopping condensation, an uninsulated building still gets cooked by the sun. The metal roof and walls absorb all that solar heat and radiate it inward, turning your building into an oven without a way for that hot air to escape.
Can You Have Too Much Ventilation?
It's not a common problem, but yes, you can over-ventilate. This is mostly a concern in colder climates where you actually want to hold onto some of the warmth. A system that's out of whack—with way too much exhaust and not enough fresh air coming in—can also create weird negative pressure issues.
The real goal is always a balanced system that's sized right for your building and how you use it. Sticking to proven guidelines like the 1/150 rule is the best way to avoid problems, making sure you get plenty of airflow without losing a ton of energy.
What Is the Best Vent for a Metal Building?
There's no single "best" vent for every situation. The right solution is always tailored to your building's size, your local climate, and what you're doing inside it. Honestly, the most effective systems usually involve a combination of vents working as a team.
- For a passive system, you can't beat the classic combo of continuous ridge vents up top (to let hot air out) and soffit vents down low (to pull cool air in). It's a simple, energy-free workhorse.
- For an active system, especially in a workshop or facility that produces a lot of heat or fumes, a powerful wall-mounted exhaust fan is often the top choice for clearing the air quickly.
At the end of the day, getting a professional assessment is the smartest move. They can help you figure out the perfect mix of intake and exhaust to keep your building cool, dry, and safe.
A well-designed ventilation system is fundamental to protecting your investment for years to come. For expert guidance on designing and installing the perfect system for your commercial or steel building project in Colorado, trust the professionals at Harris Constructors.
Harris Constructors
975 Automation Dr
Windsor, CO 80550
(970) 506-2745
Learn more about our metal building solutions at https://harrisconstructorsinc.com.